
Lancewood
Hacienda Heights, California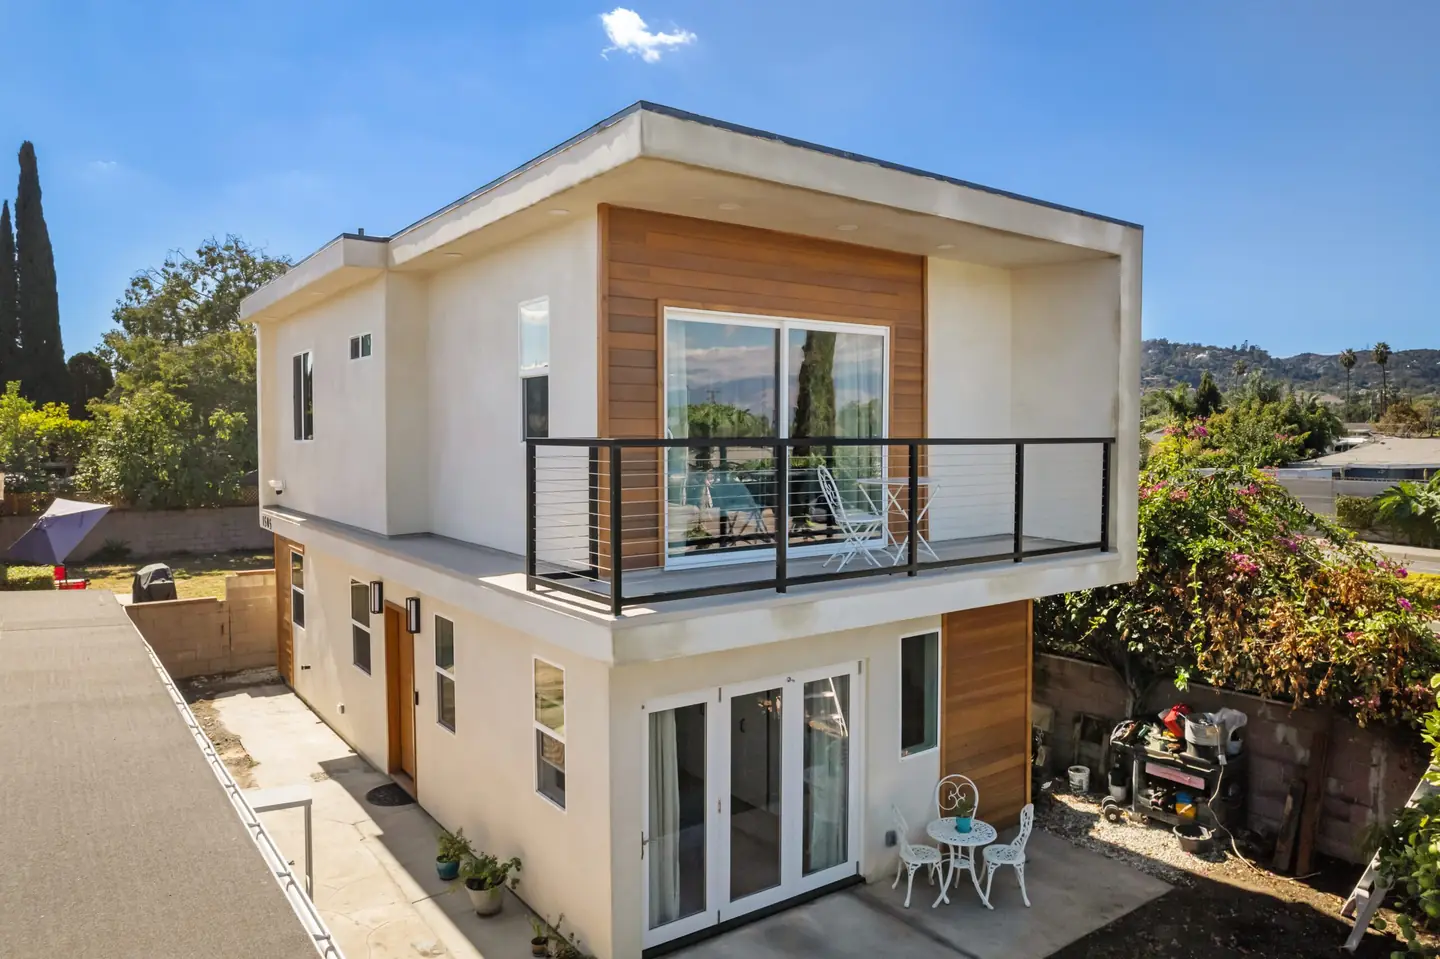
The projectA closer look
A closer look
at Lancewood.
Lancewood connects interior rooms with a balcony and garden facing doors. White cabinetry, open shelving and warm wood accents appear throughout the kitchen and living spaces.
Balcony and garden
The photographs show an upper balcony with a dark railing, a furnished bedroom and a patio below. The kitchen sits beside the dining and living area.
- Living Areas
- 1200 sq ft
- Bedrooms
- 2
- Bathrooms
- 2
Figures from the project record. Confirm the current scope and details with the team.