Molino
Long Beach, California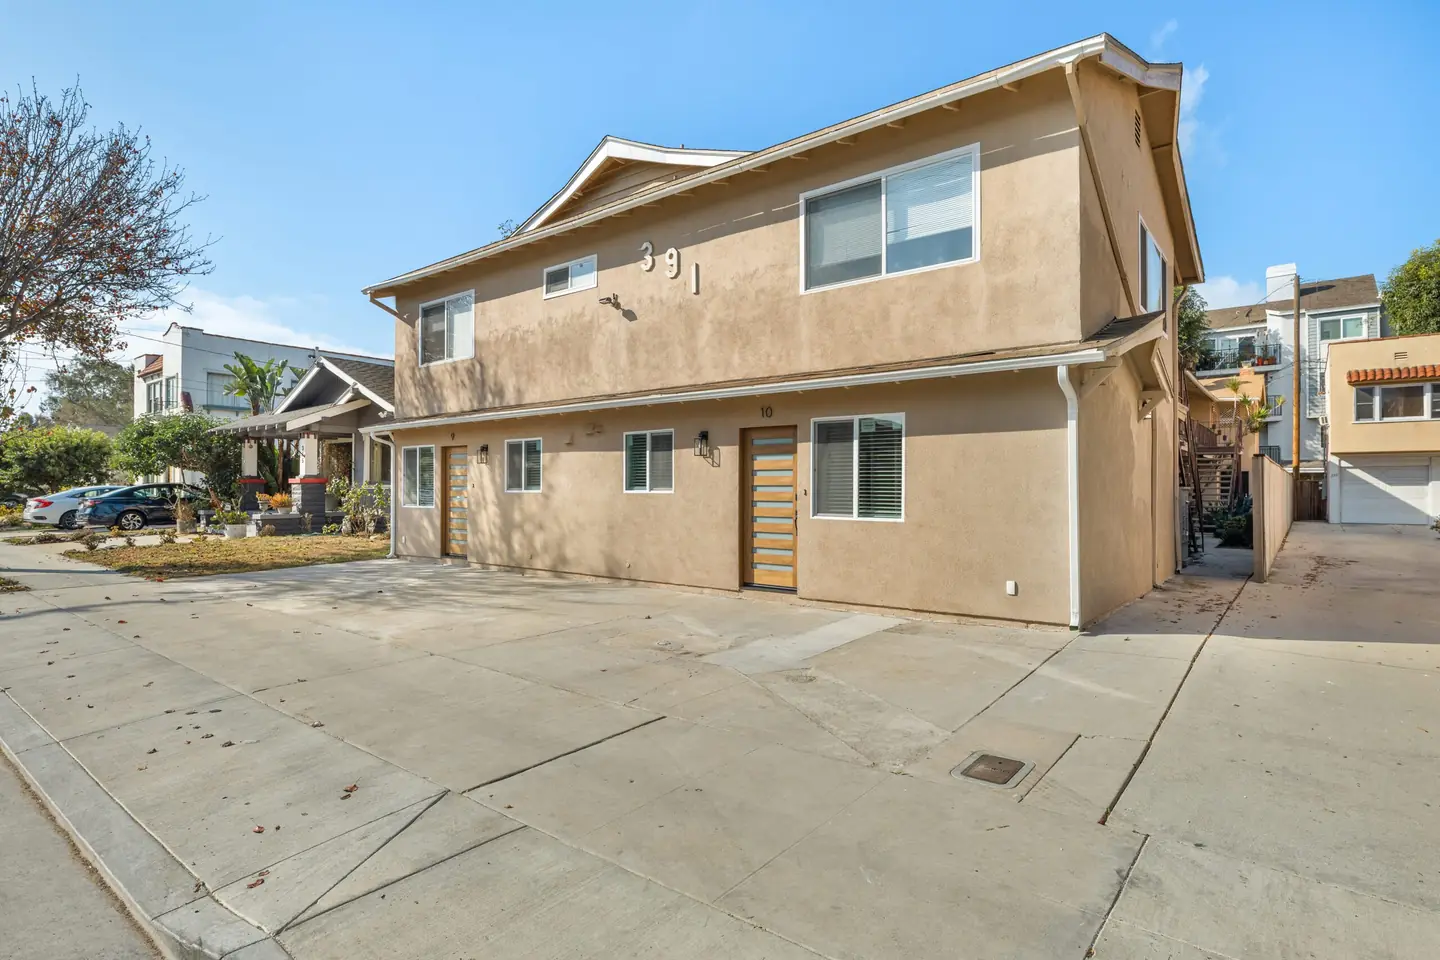
The projectA closer look
A closer look
at Molino.
Molino’s interior brings the kitchen, living area and storage into one compact space. A glazed entry door, white cabinetry and wood toned floors provide continuity across the room.
Storage and daily use
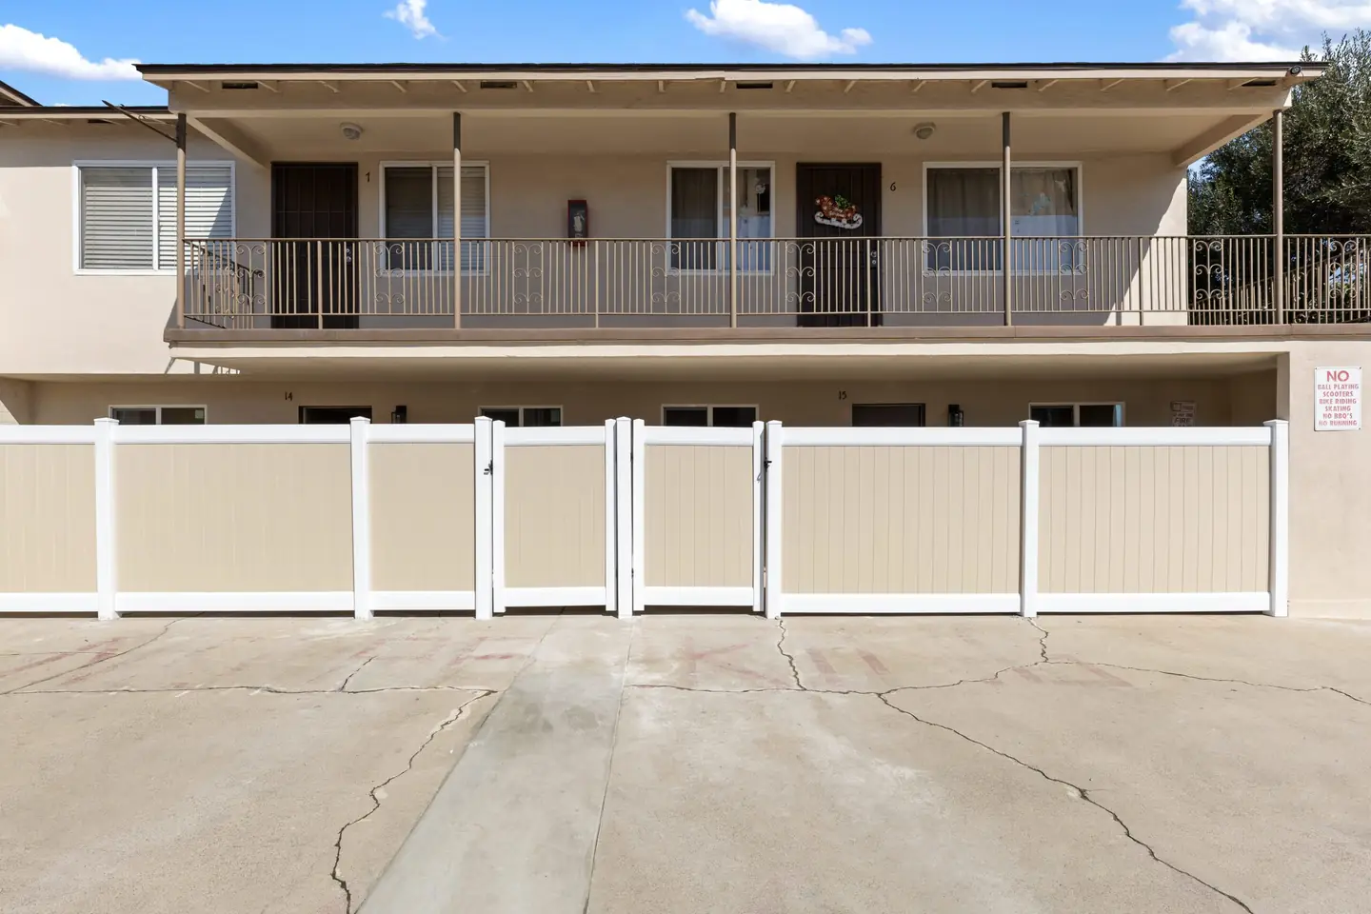
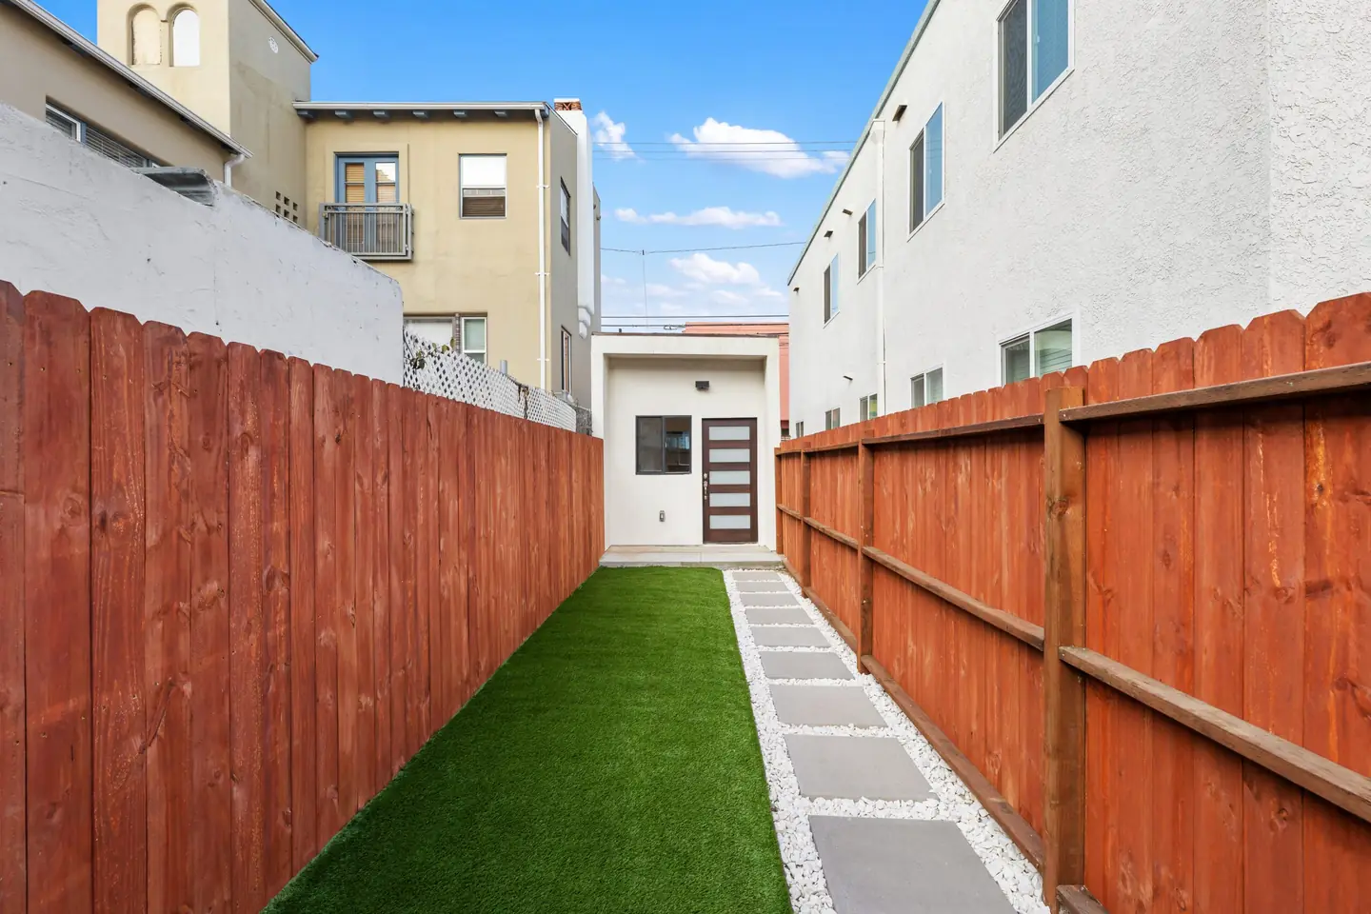
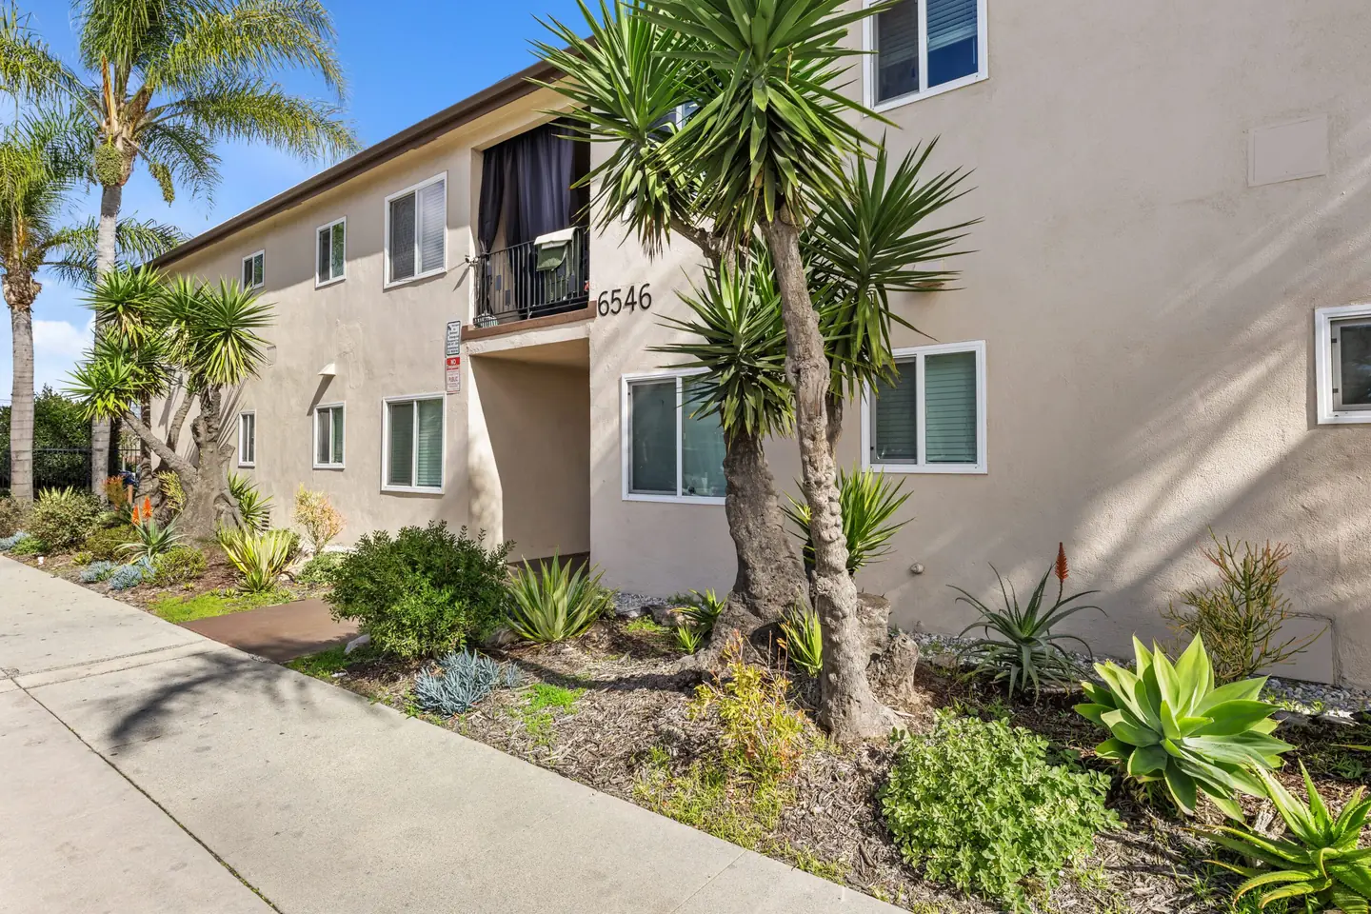
The gallery includes a stacked laundry closet, mirrored storage and a bathroom with a glass shower enclosure. Exterior photographs place the interior within the larger building.
- Living Areas
- 400 sq ft
Figures from the project record. Confirm the current scope and details with the team.
Explore the design collection ↗