Option H
Acacia · ADU design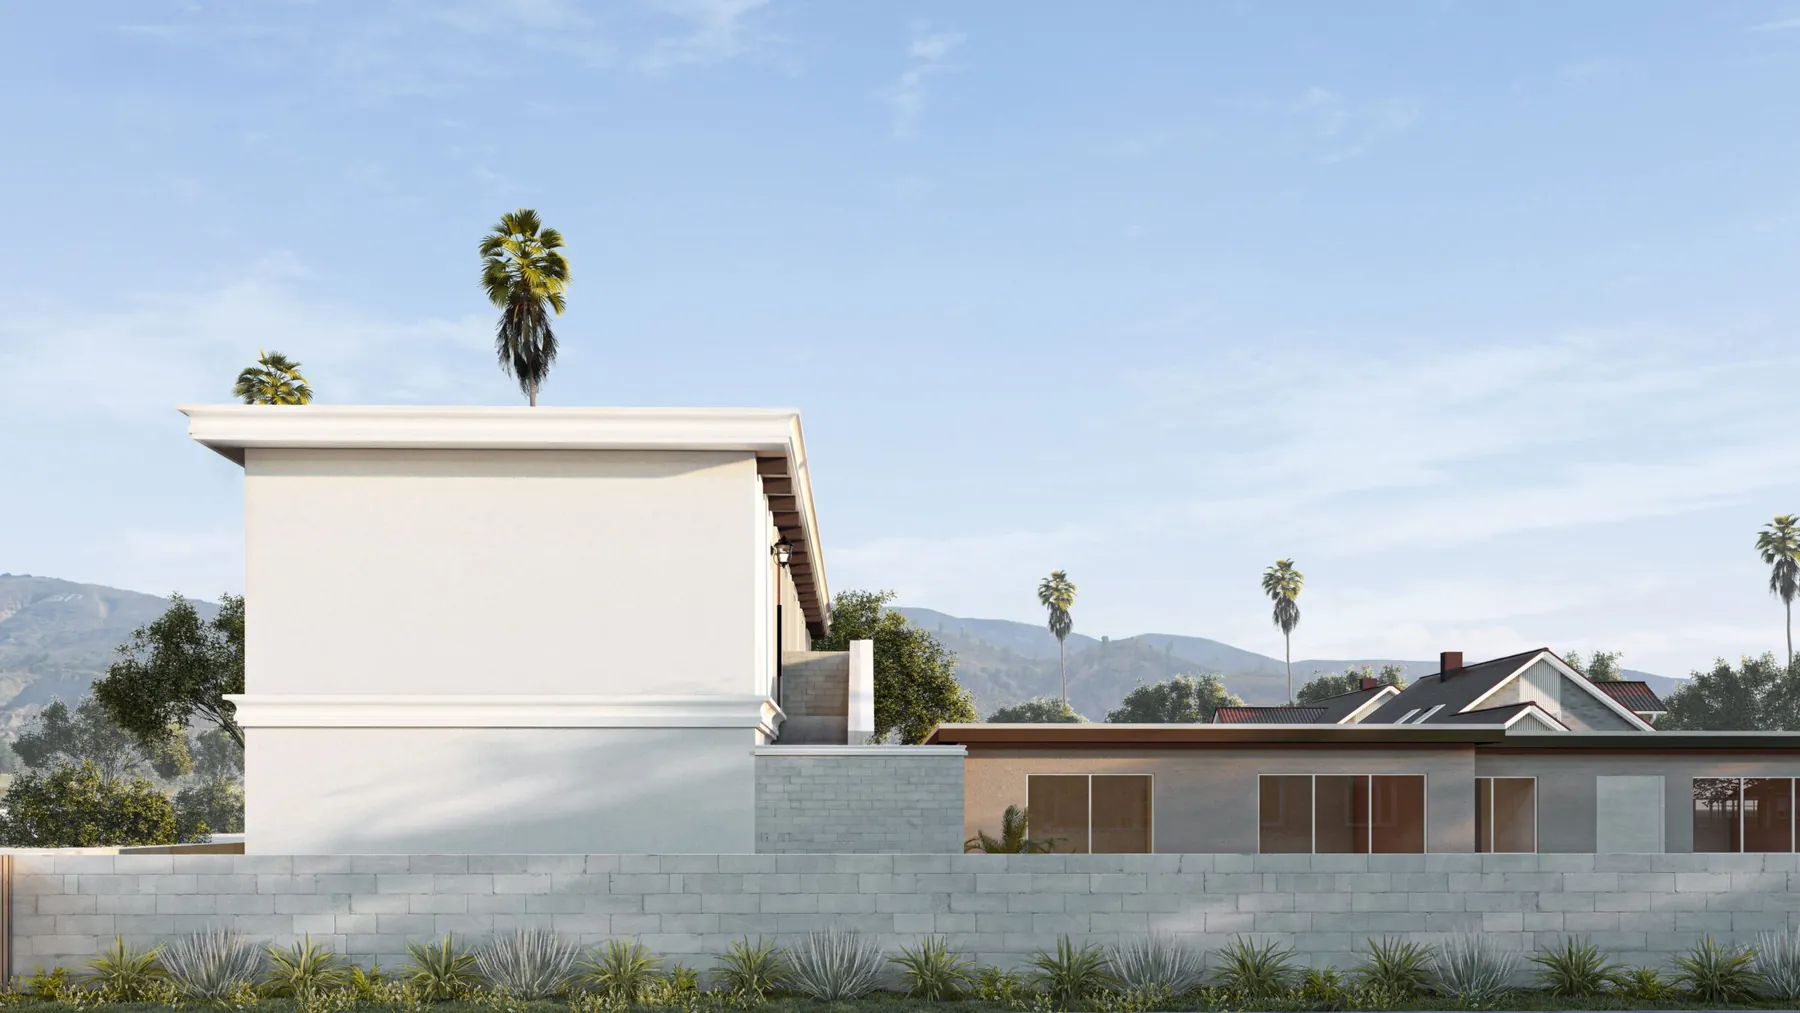
The plan collectionAcacia
Acacia
A closer look.
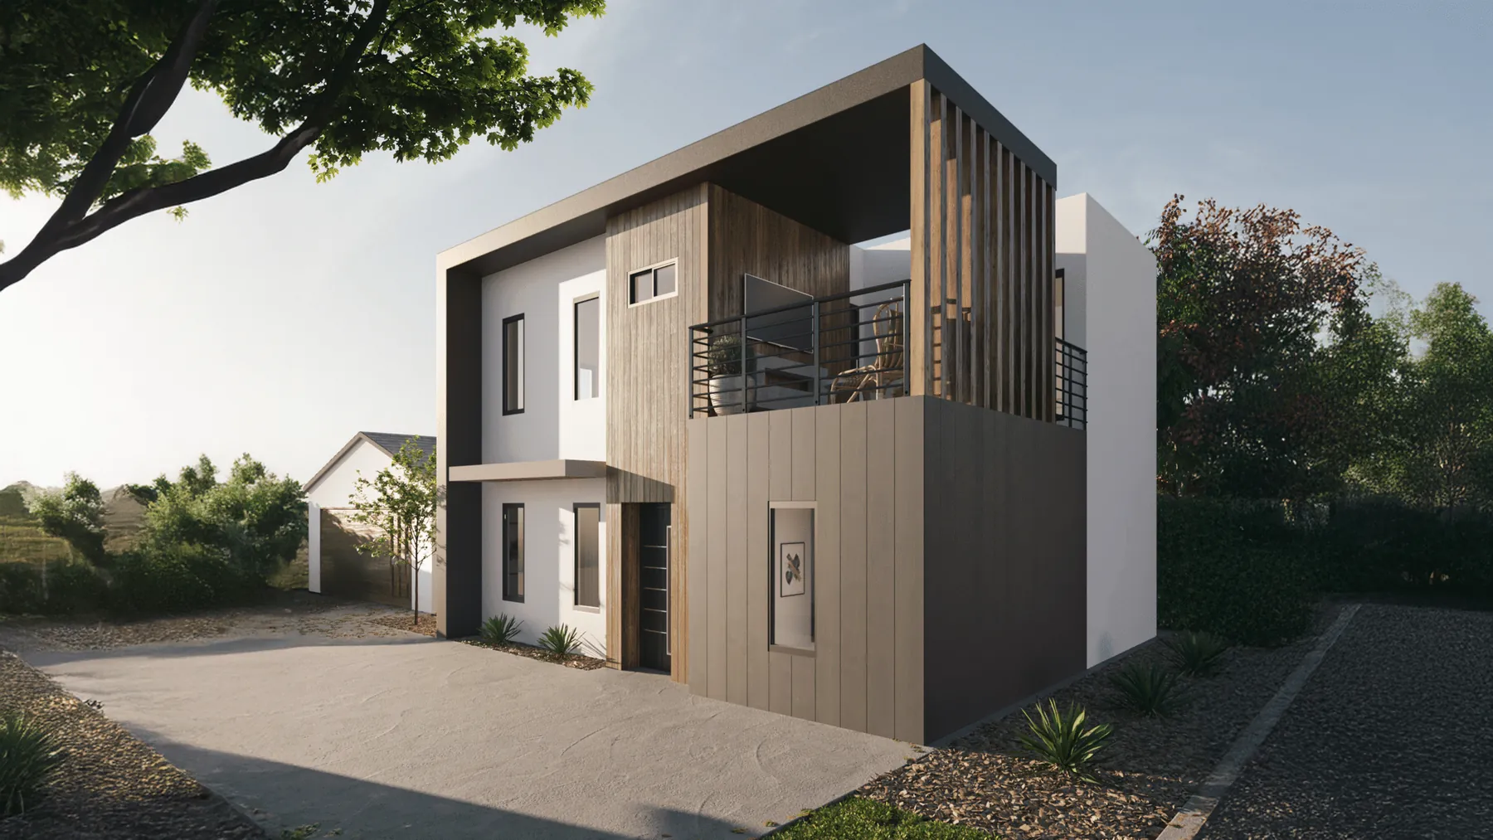
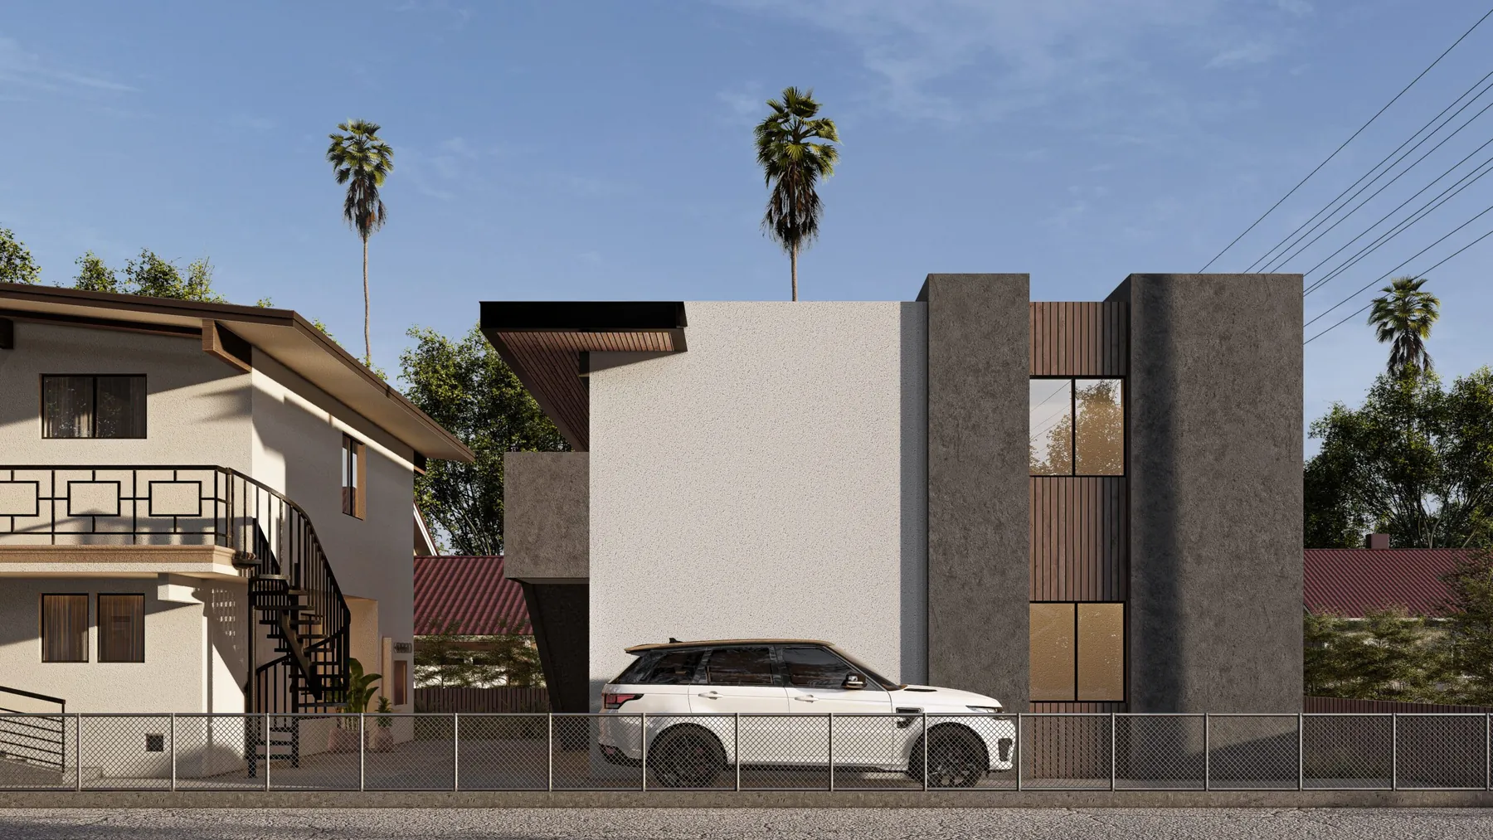
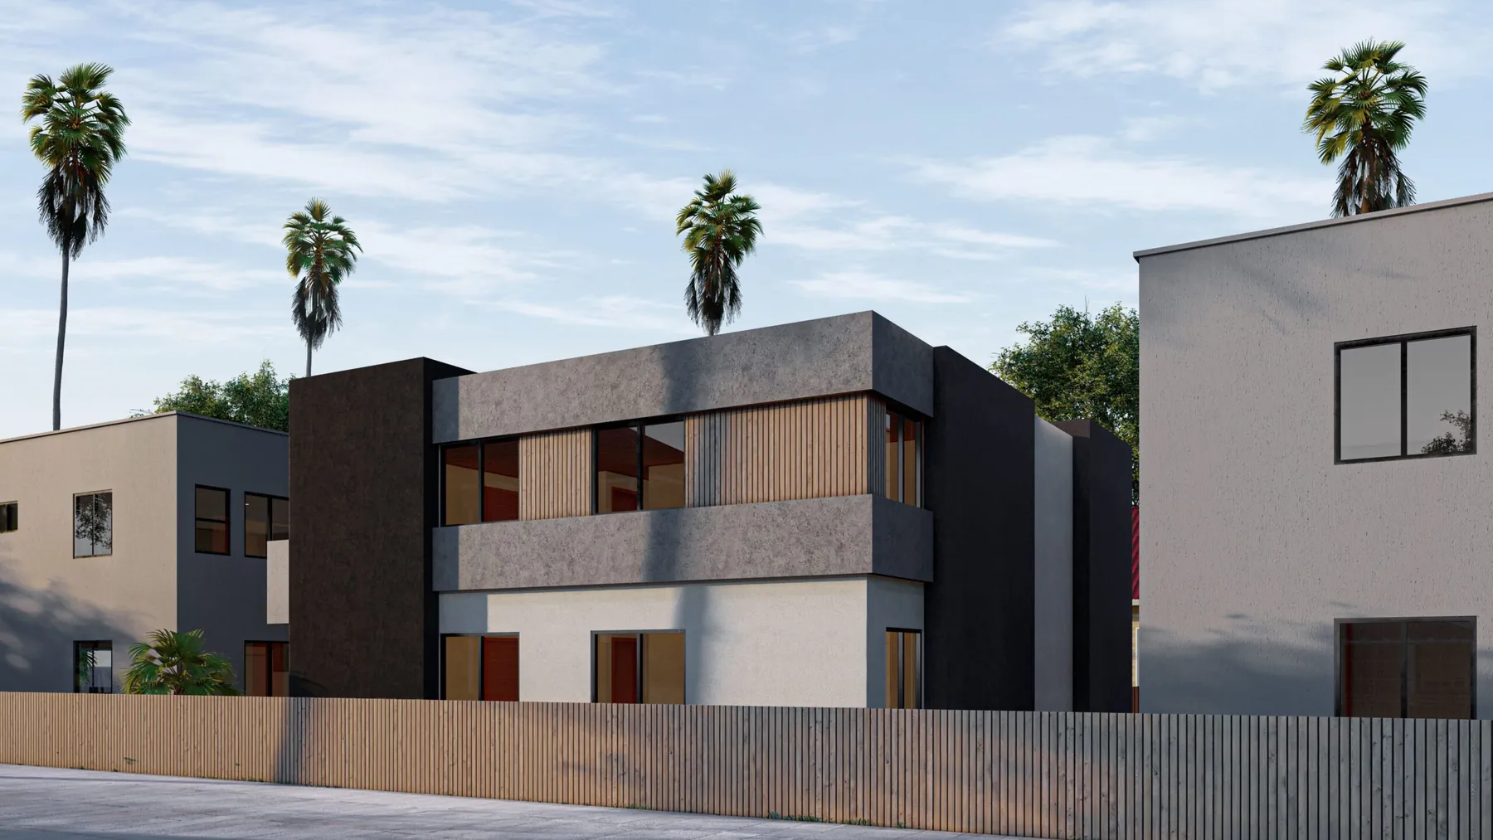
A quiet street elevation combines a broad roofline with generous glazing.
Two ADUs totaling 1,640 square feet, with four bedrooms and four bathrooms.
These renderings and drawings illustrate the published design option. Contact the team to confirm current plan details, approval status, and the requirements for your property.
Discuss this plan