Option D
Parthenia · ADU design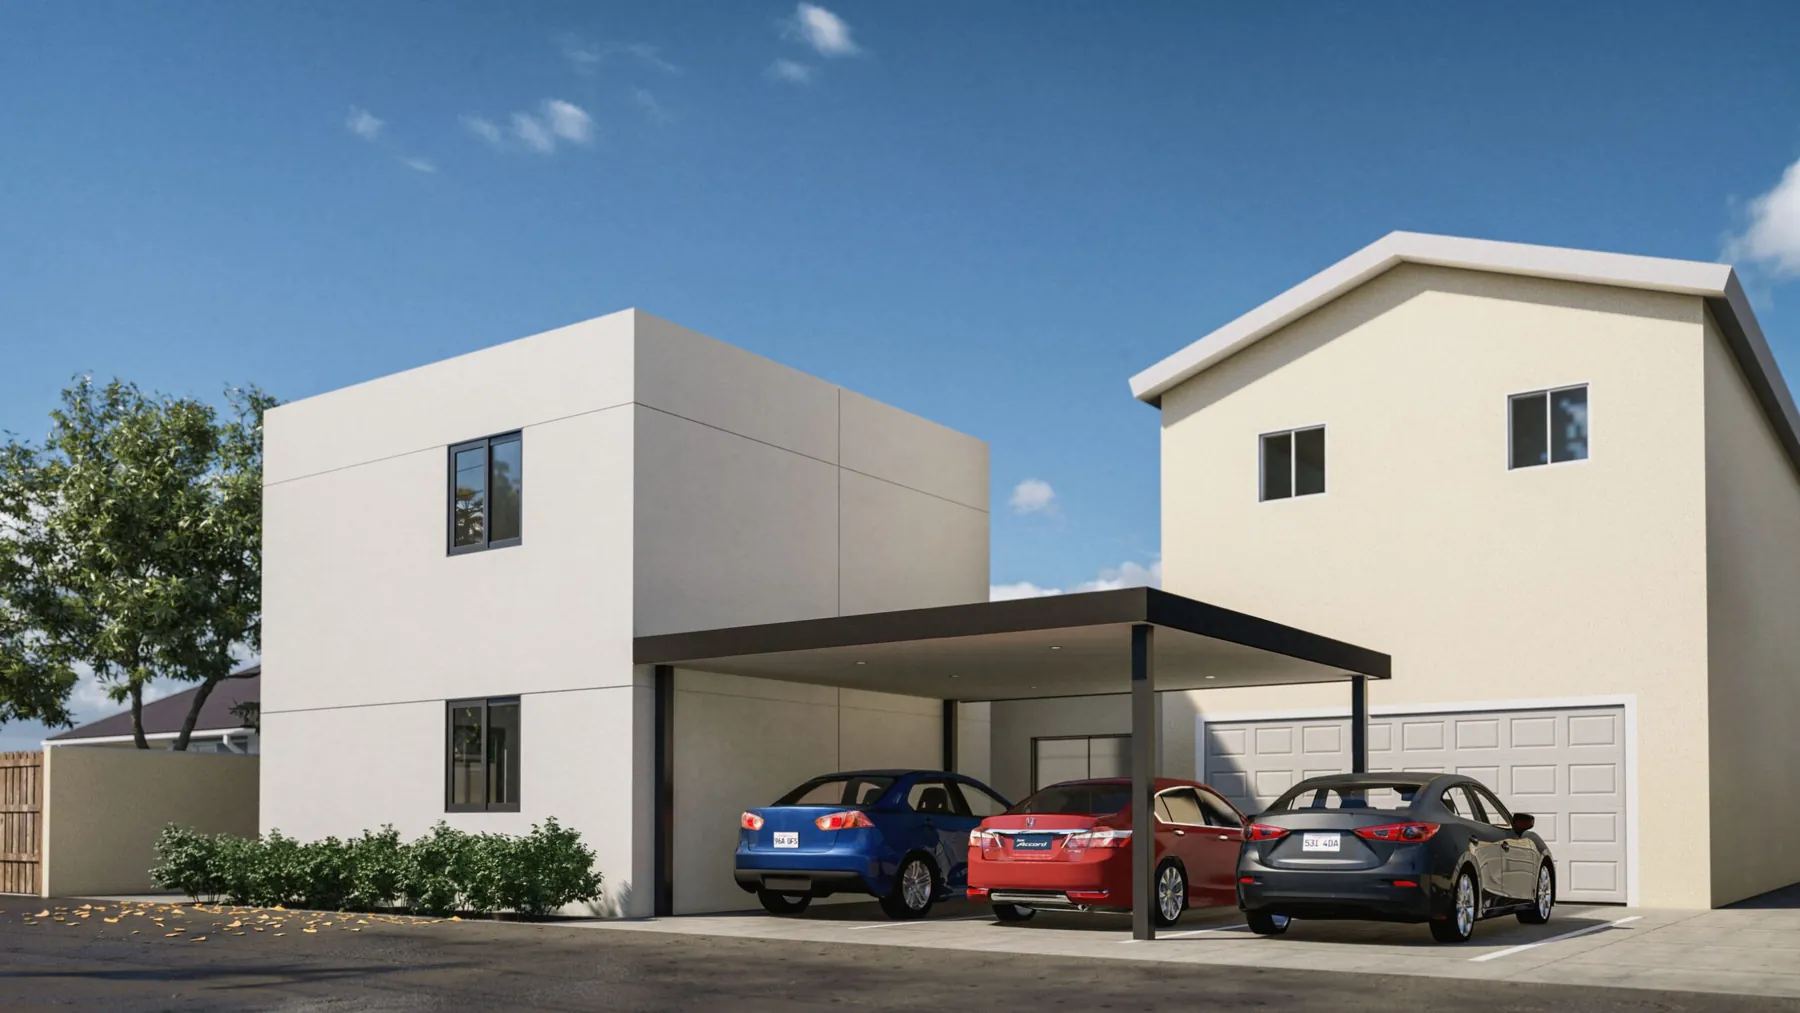
The plan collectionParthenia
Parthenia
A closer look.
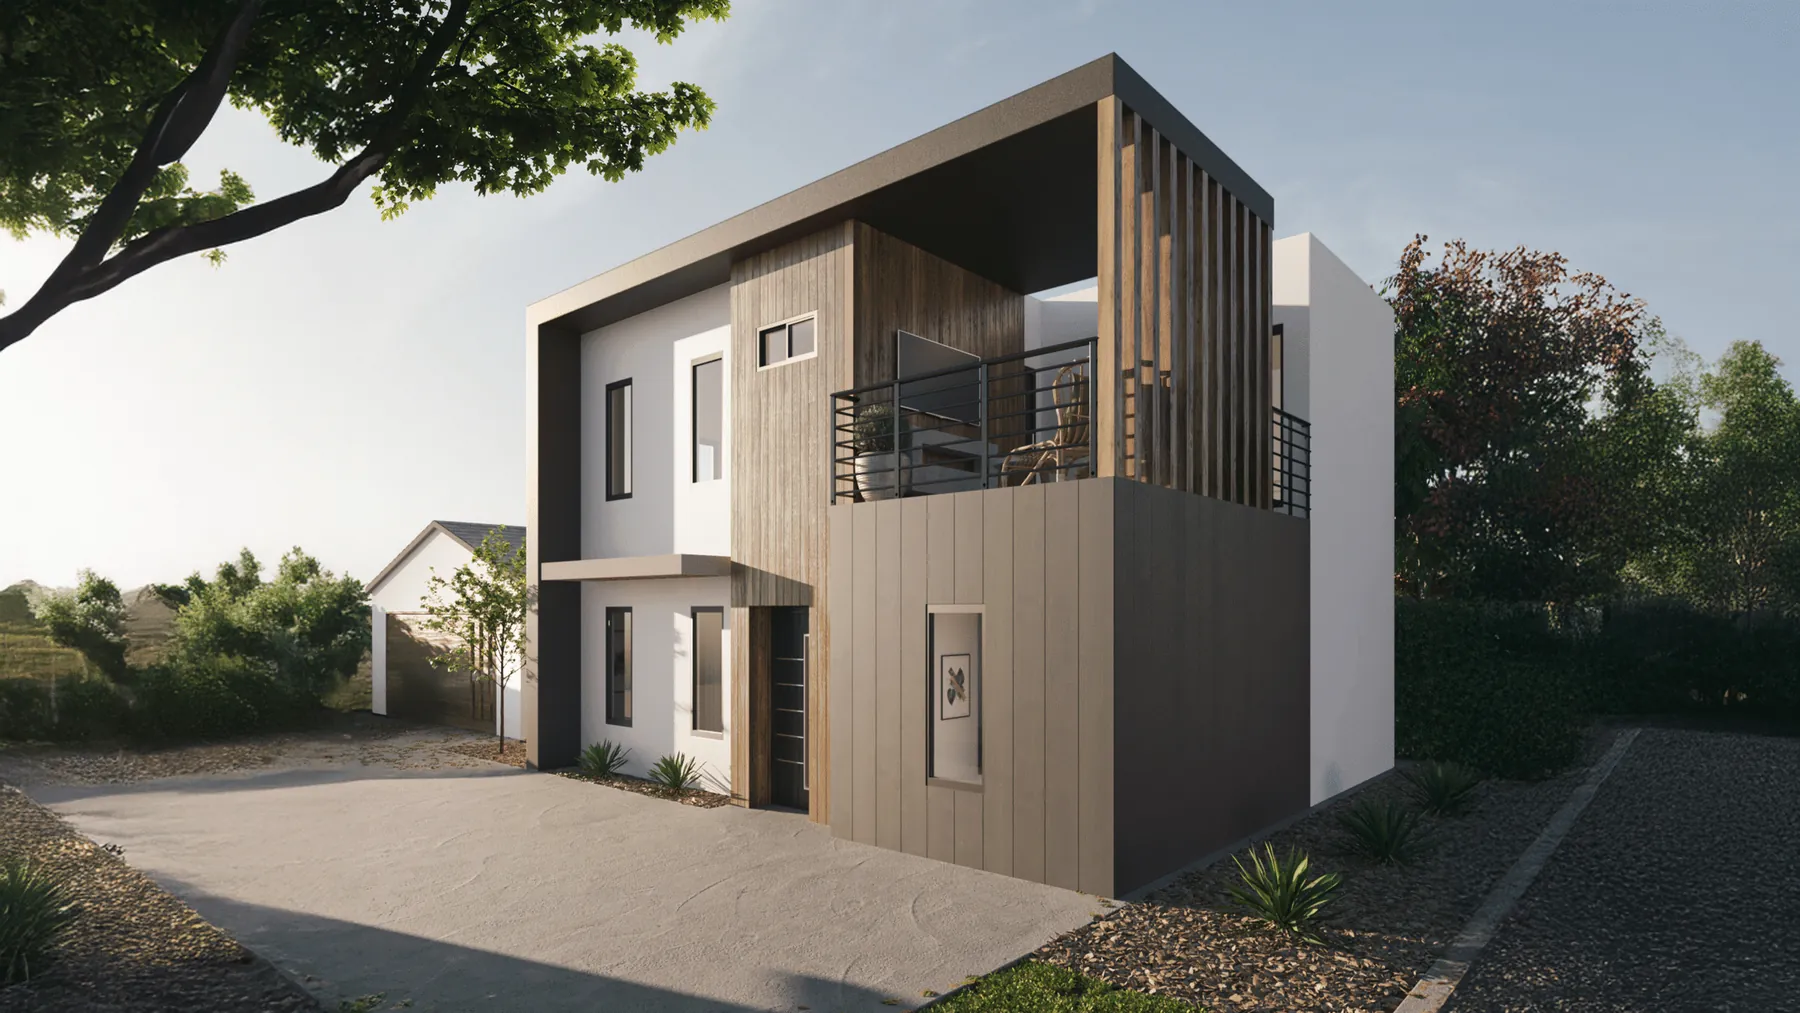
An elevated living space sits above a sheltered area for parking in this compact design.
Two ADUs totaling 880 square feet, with two bedrooms and two bathrooms.
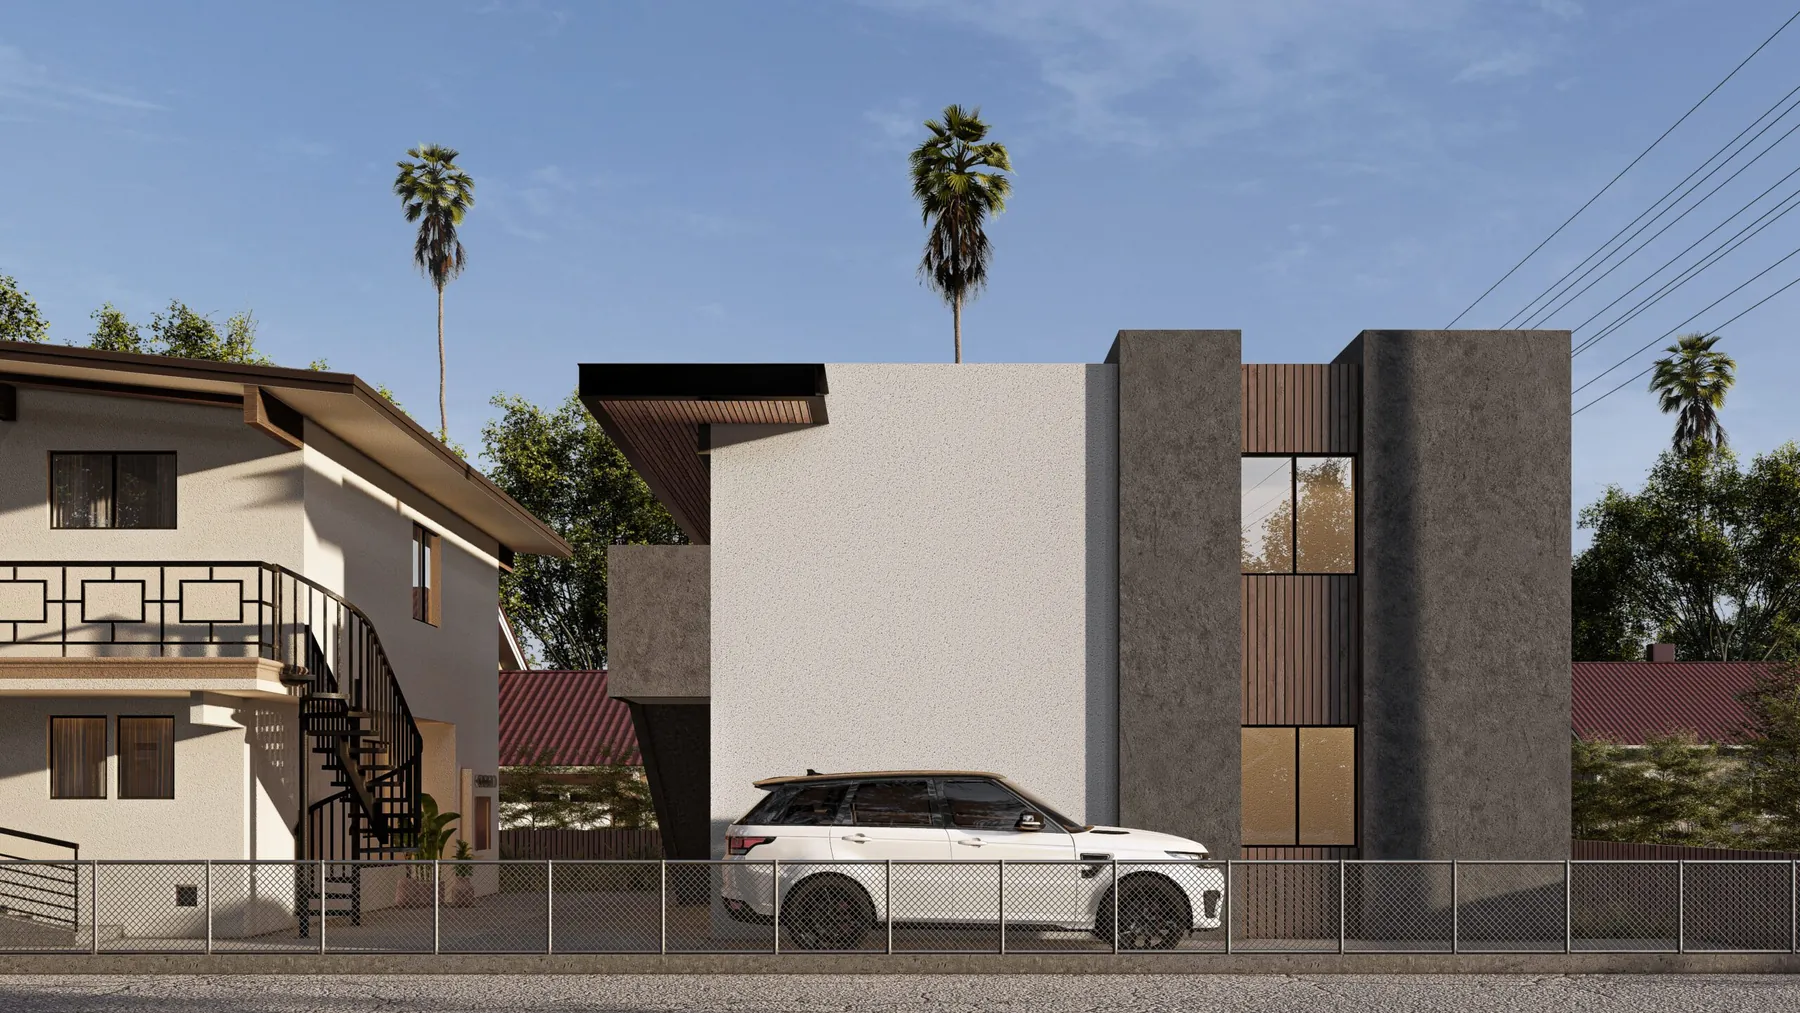
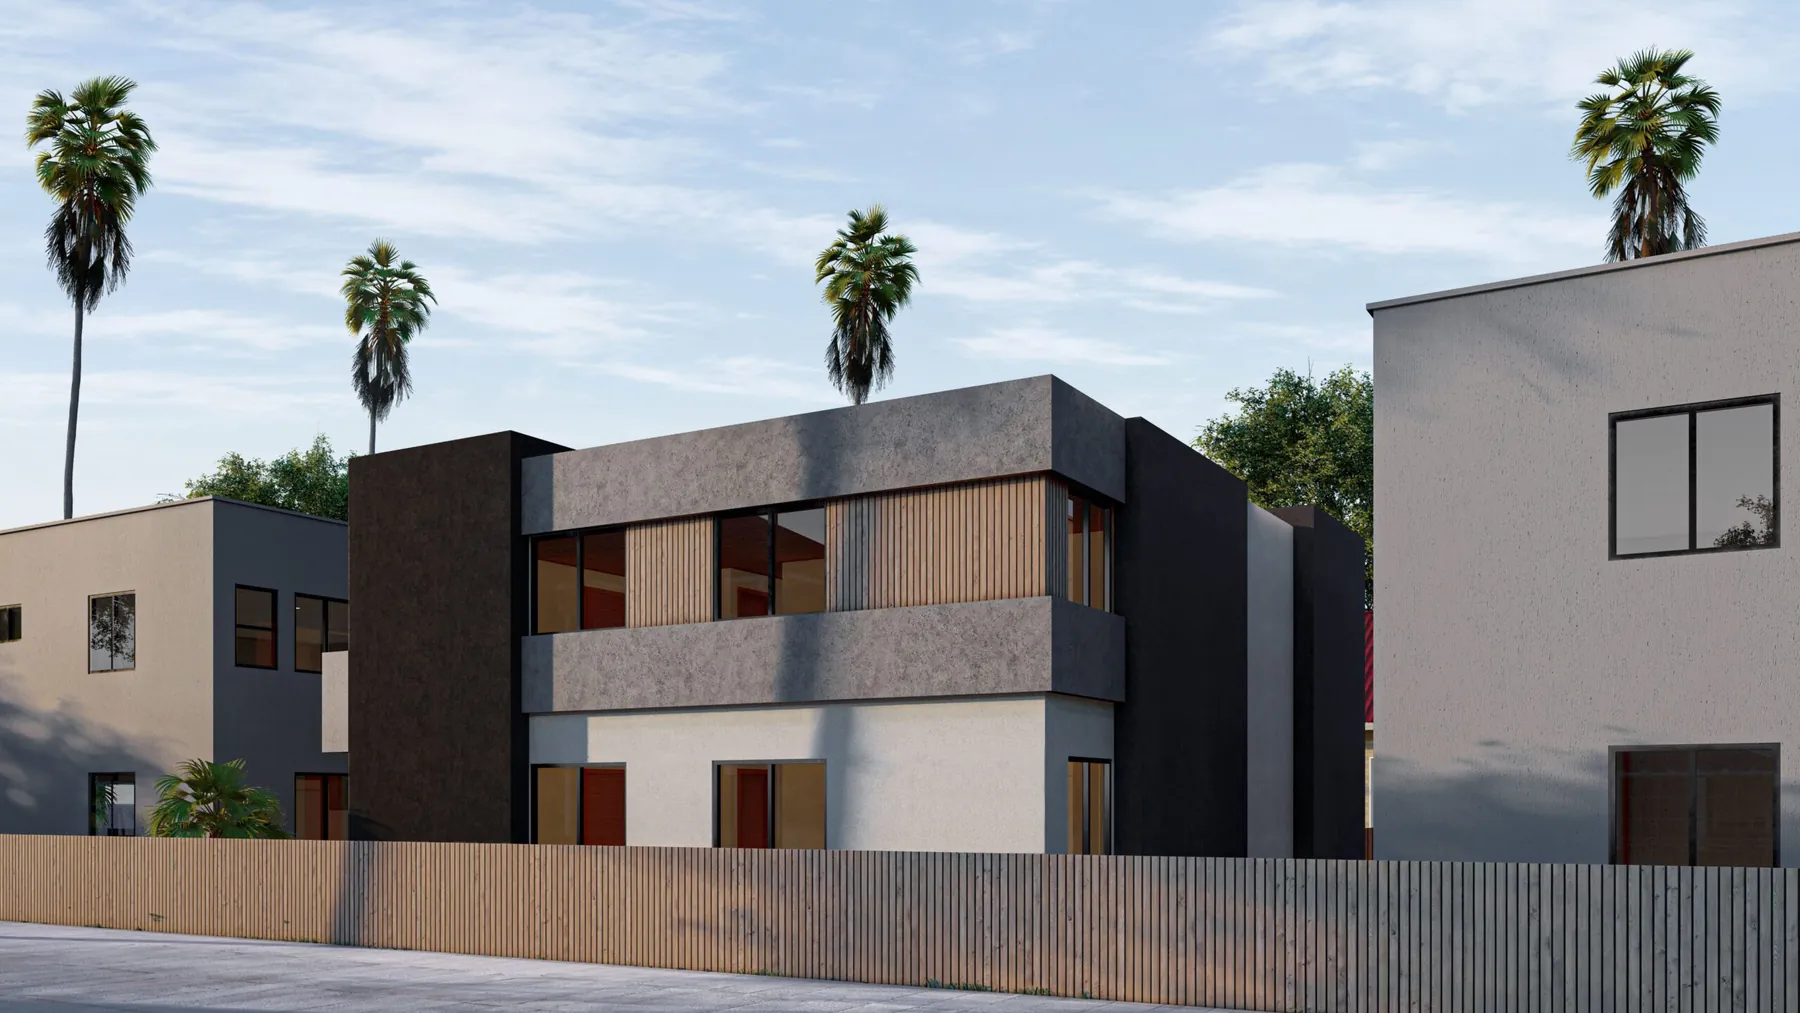
These renderings and drawings illustrate the published design option. Contact the team to confirm current plan details, approval status, and the requirements for your property.
Discuss this plan