Acacia
ADU design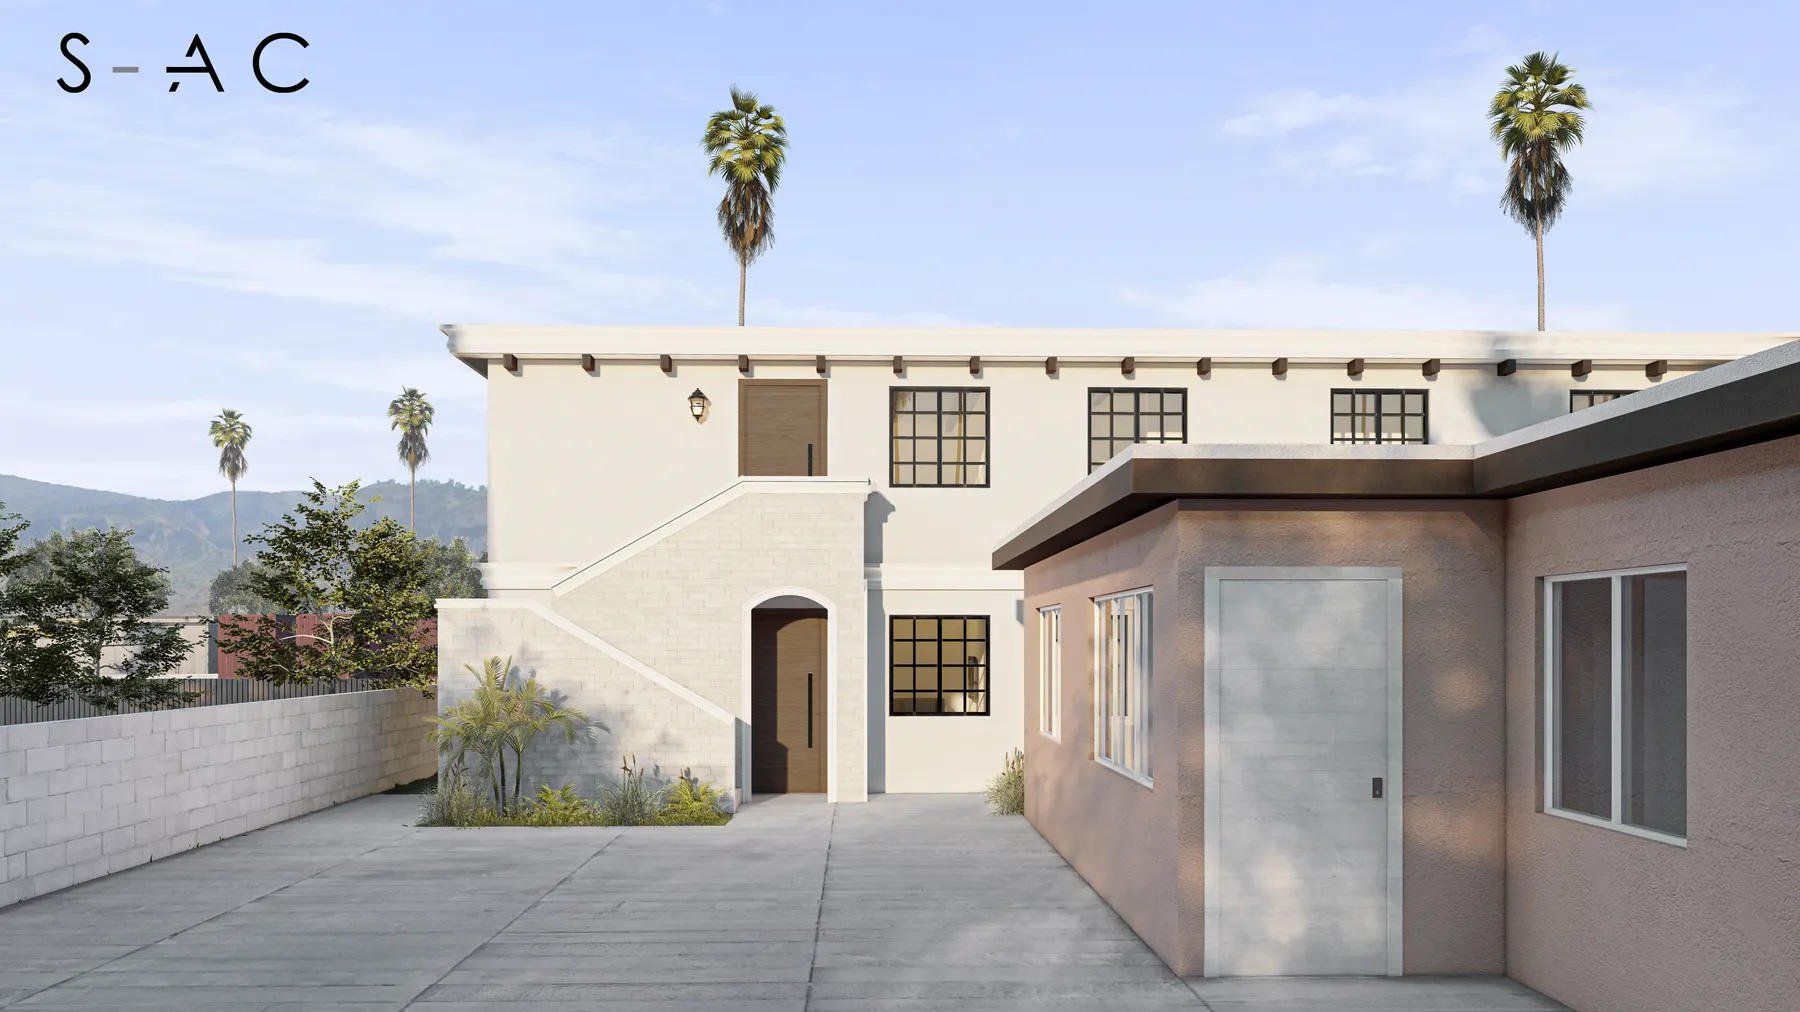
About the projectAcacia
Acacia
in detail.
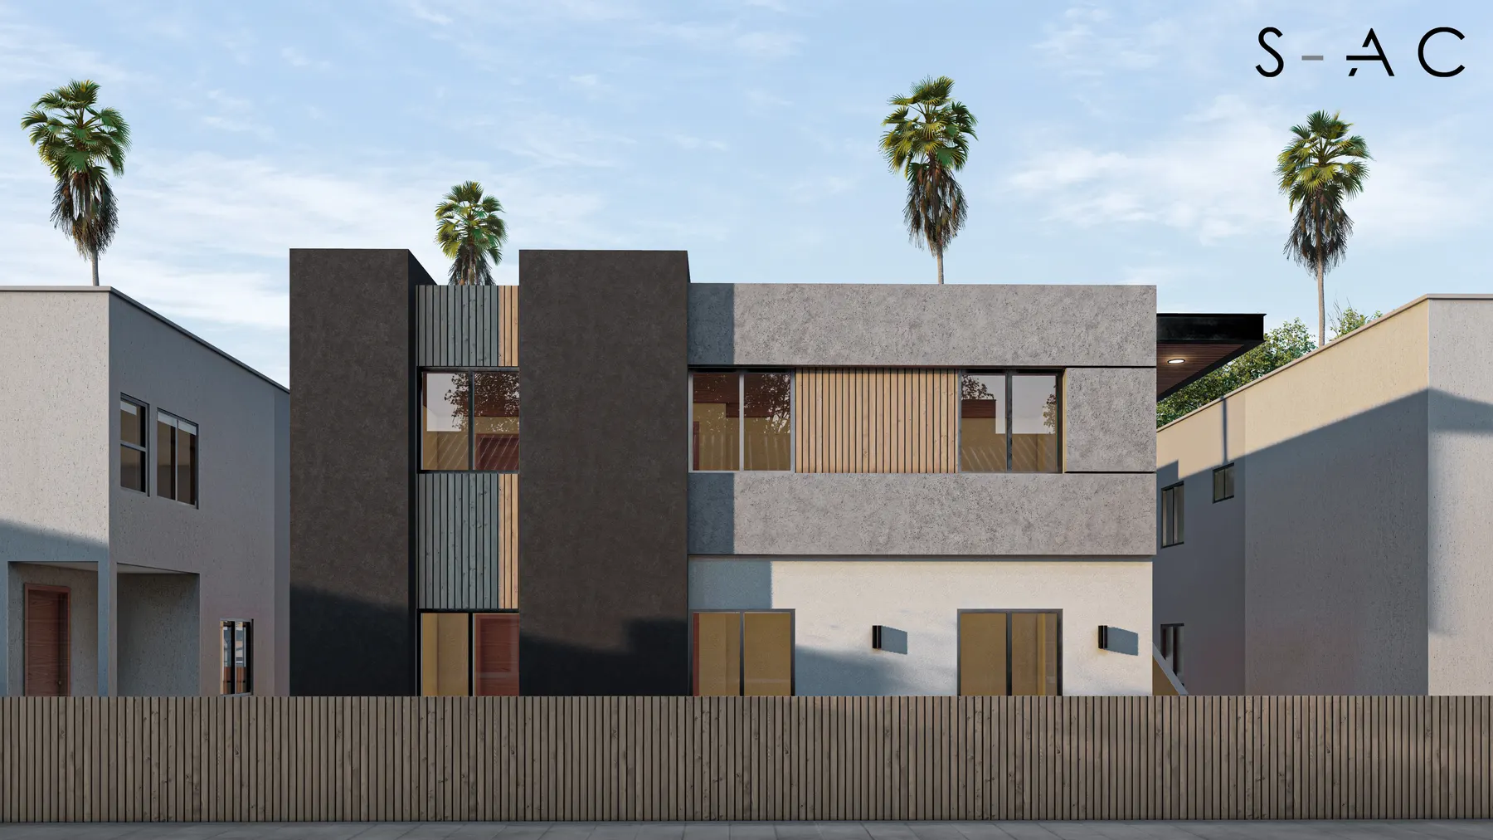
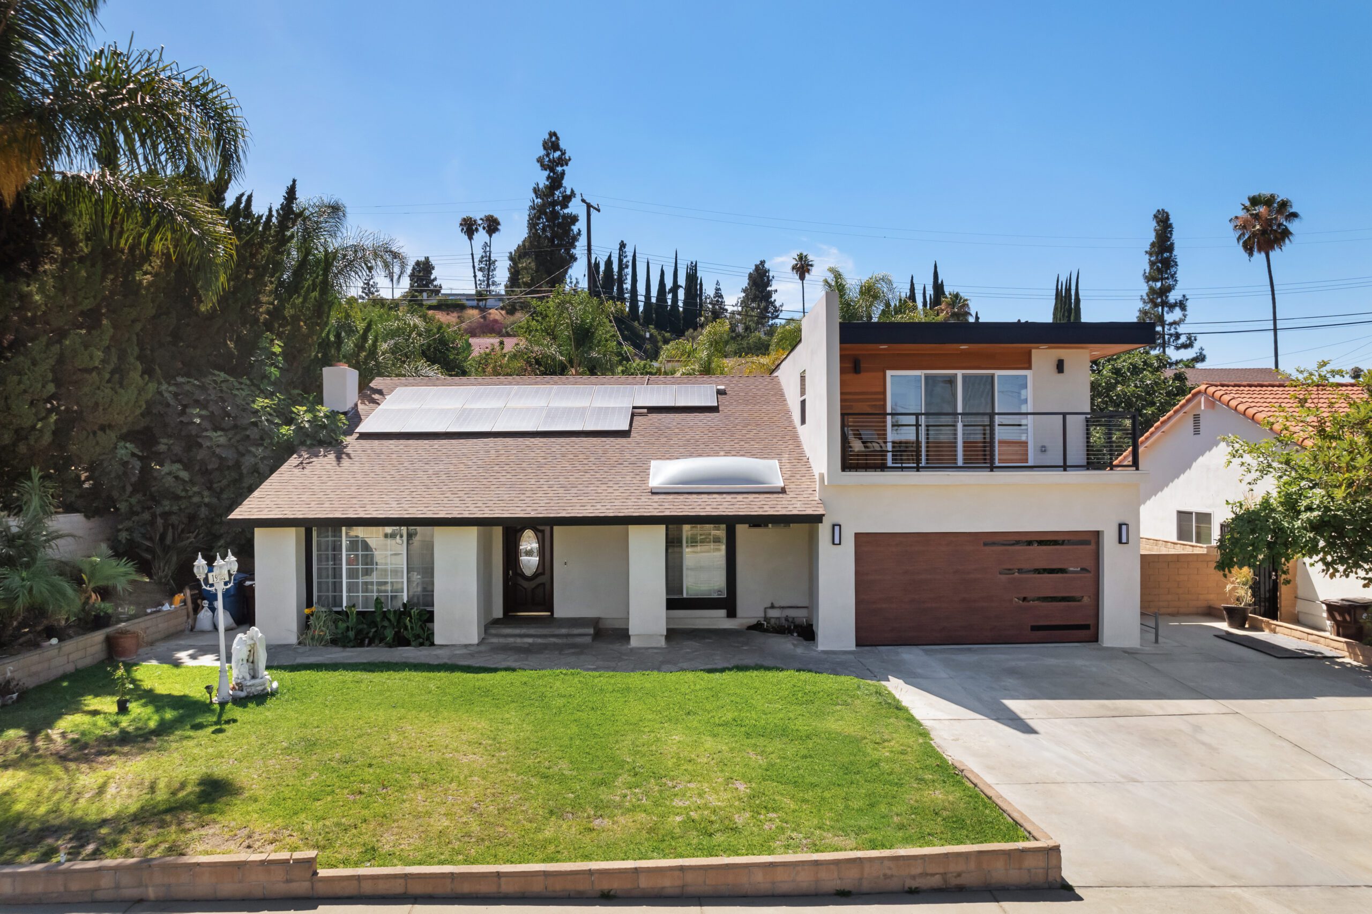
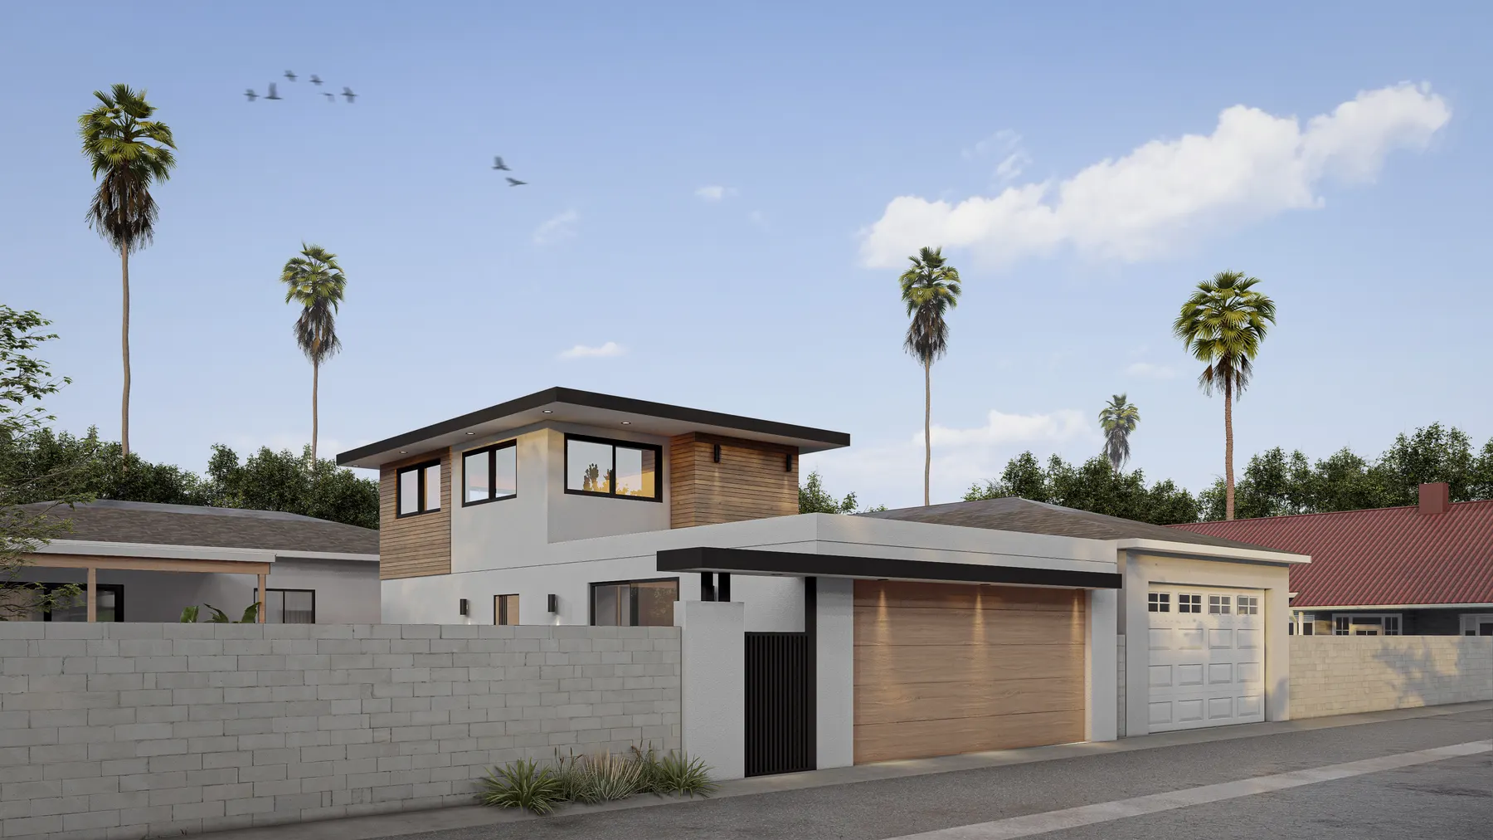
Layered rooflines and sheltered entries connect the spaces of Acacia. The ADU design pairs pale walls with darker timber accents and outdoor areas between the buildings.
These images show design renderings and drawings. They illustrate the project design and do not confirm completed construction.
Discuss a project like this