Bel Air Crest
Residential design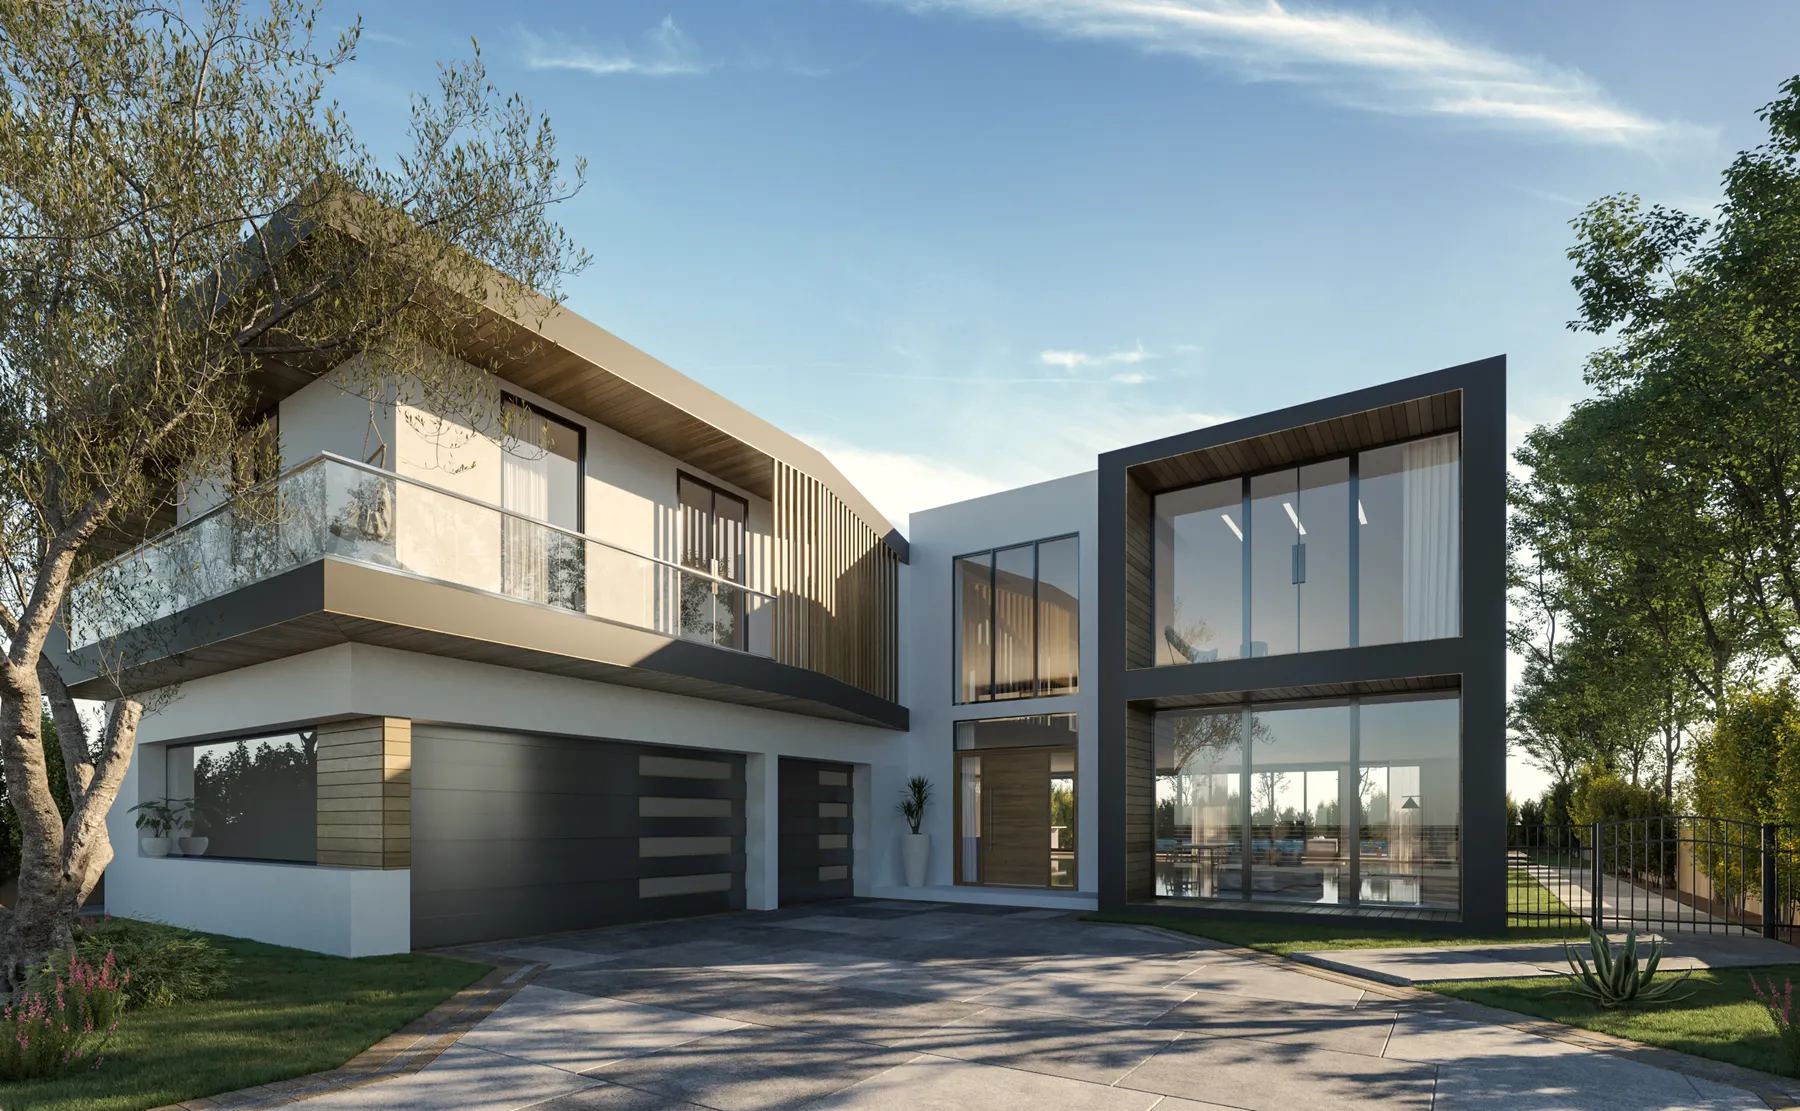
About the projectBel Air Crest
Bel Air Crest
in detail.
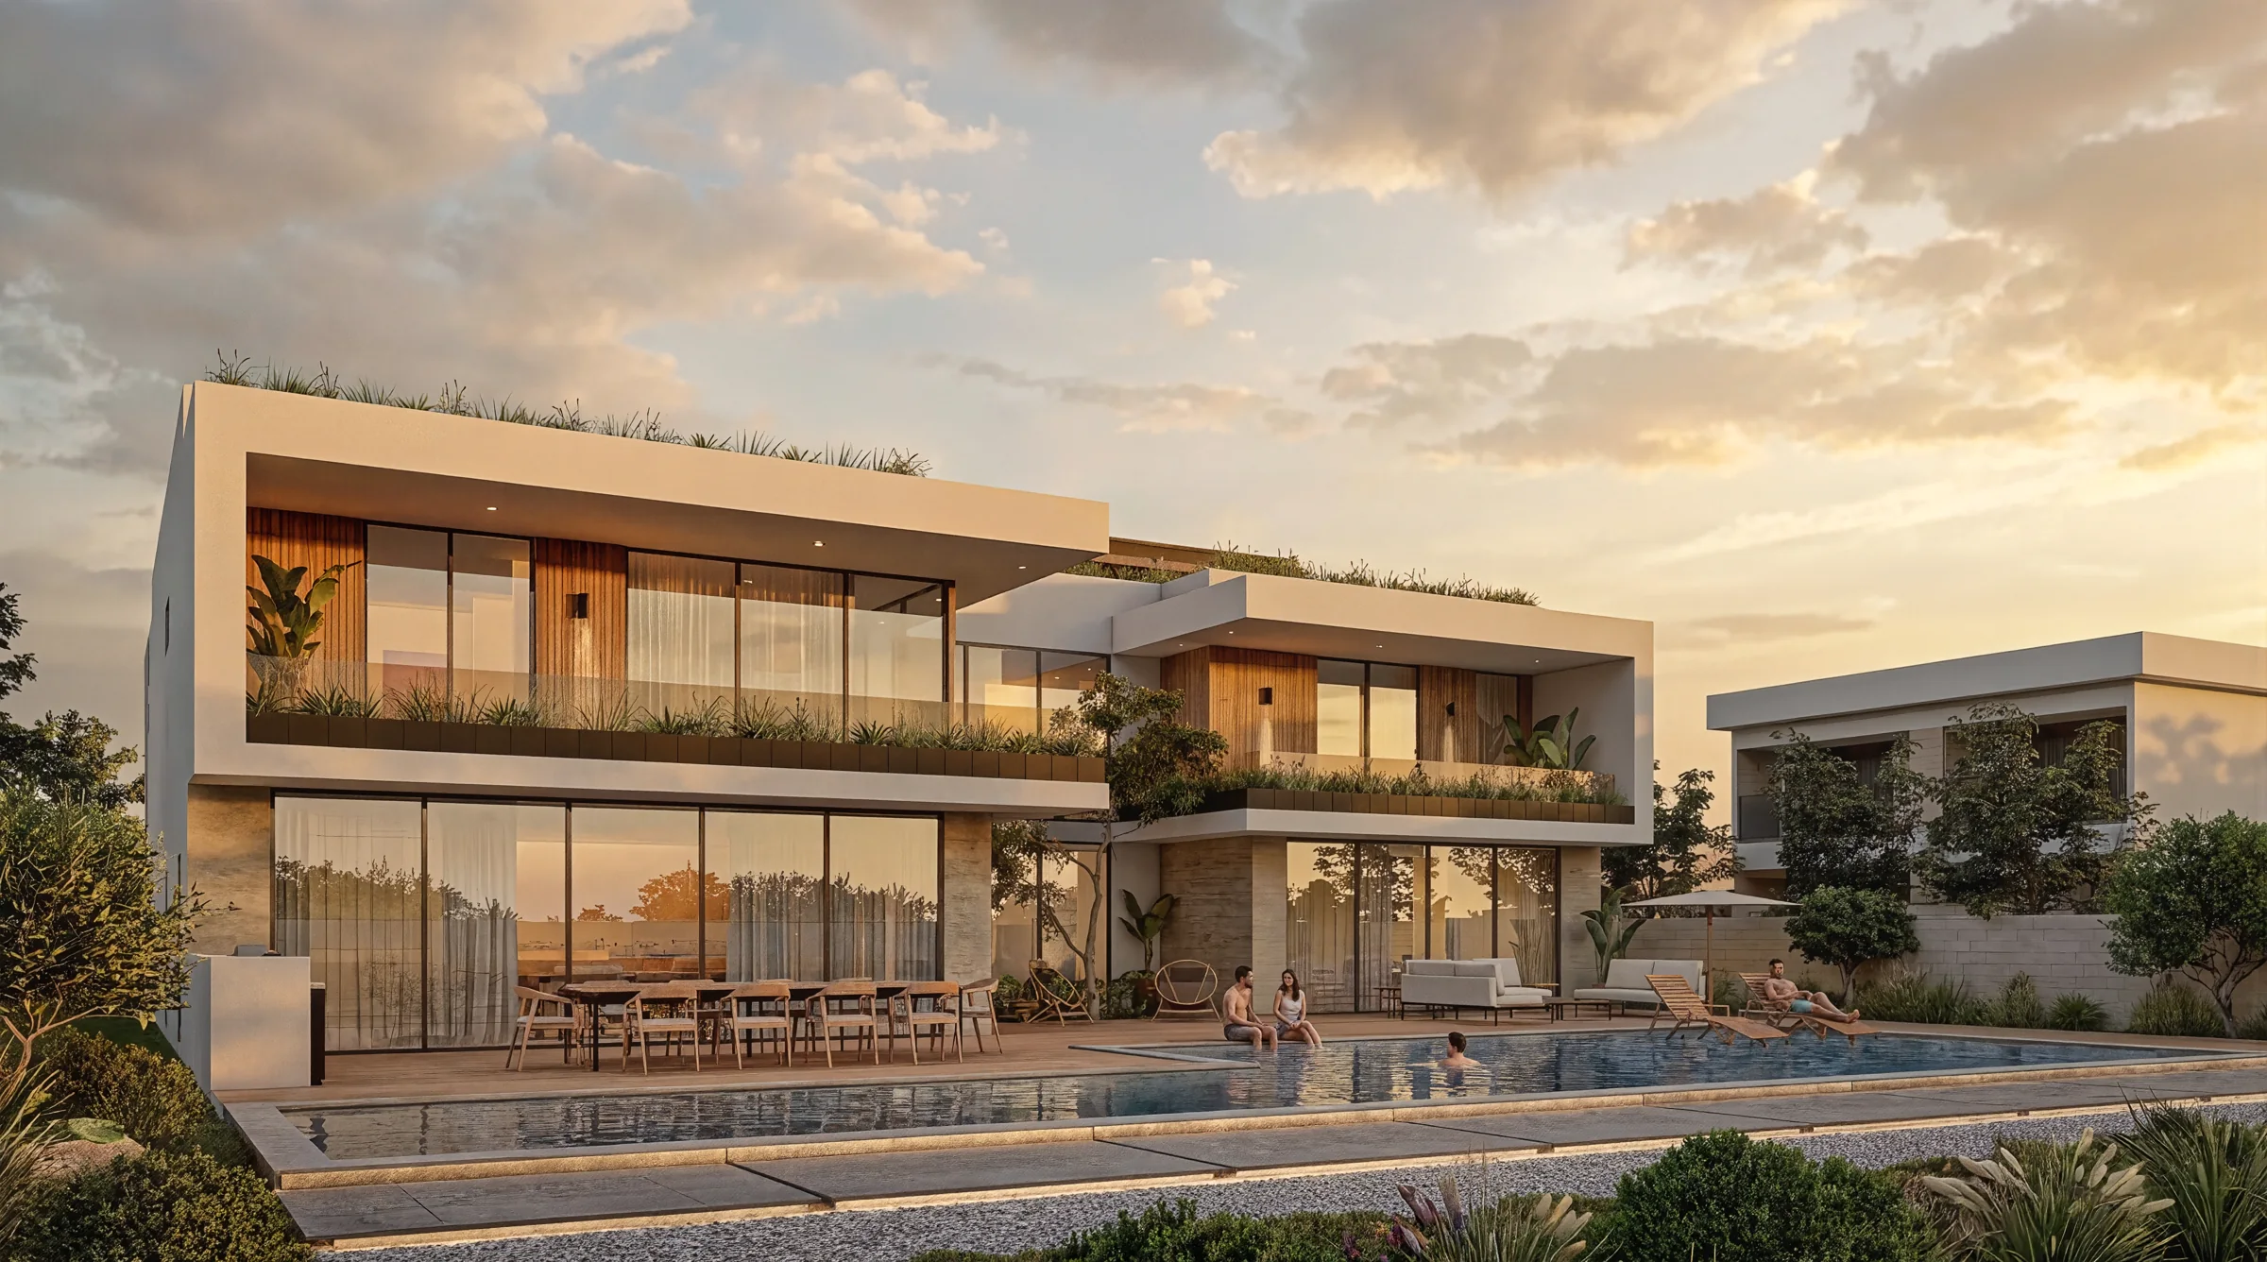
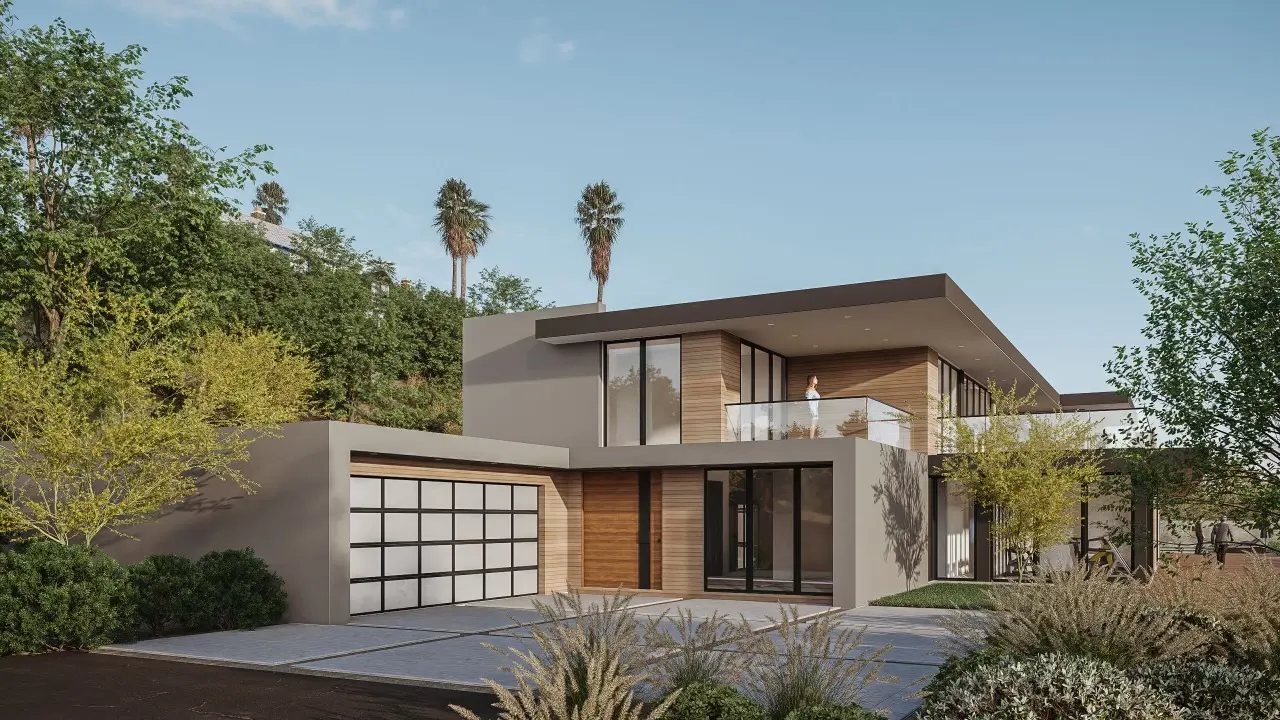
Tall glazed rooms and projecting balconies give Bel Air Crest its stepped profile. The residential design connects sheltered outdoor space with the rooms behind it.
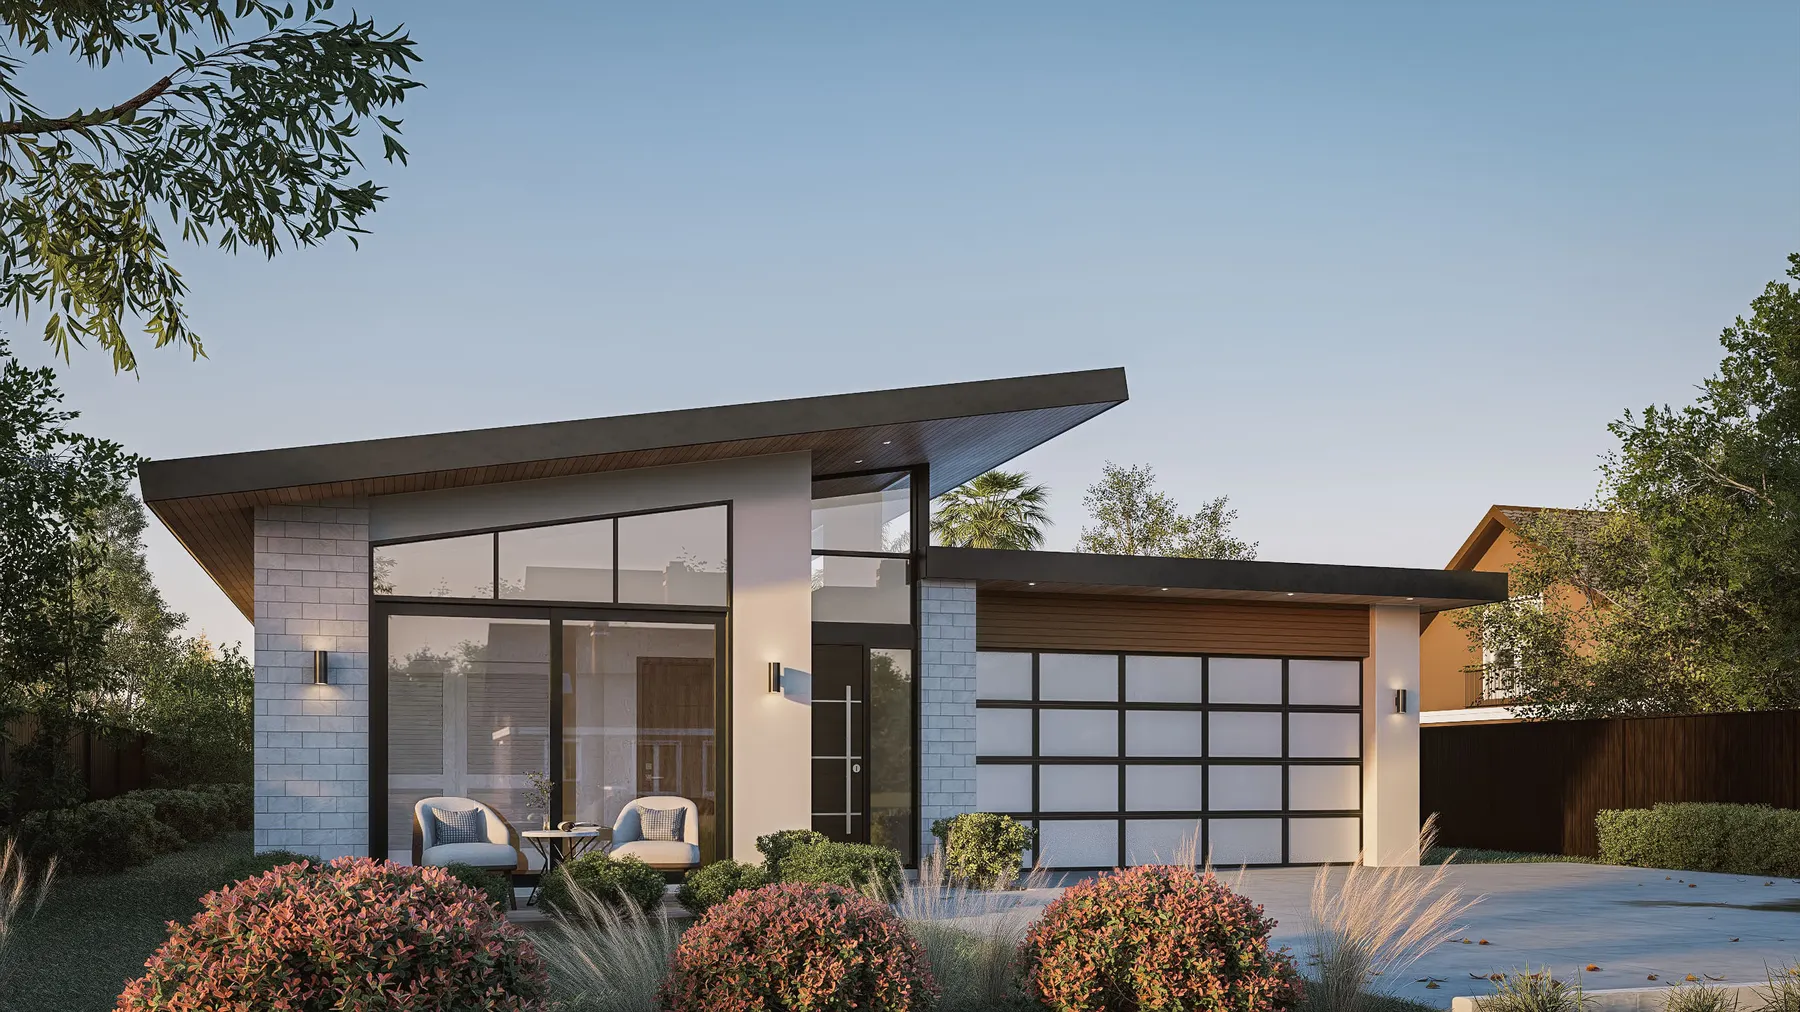
These images show design renderings and drawings. They illustrate the project design and do not confirm completed construction.
Discuss a project like this