Elevare
Multifamily design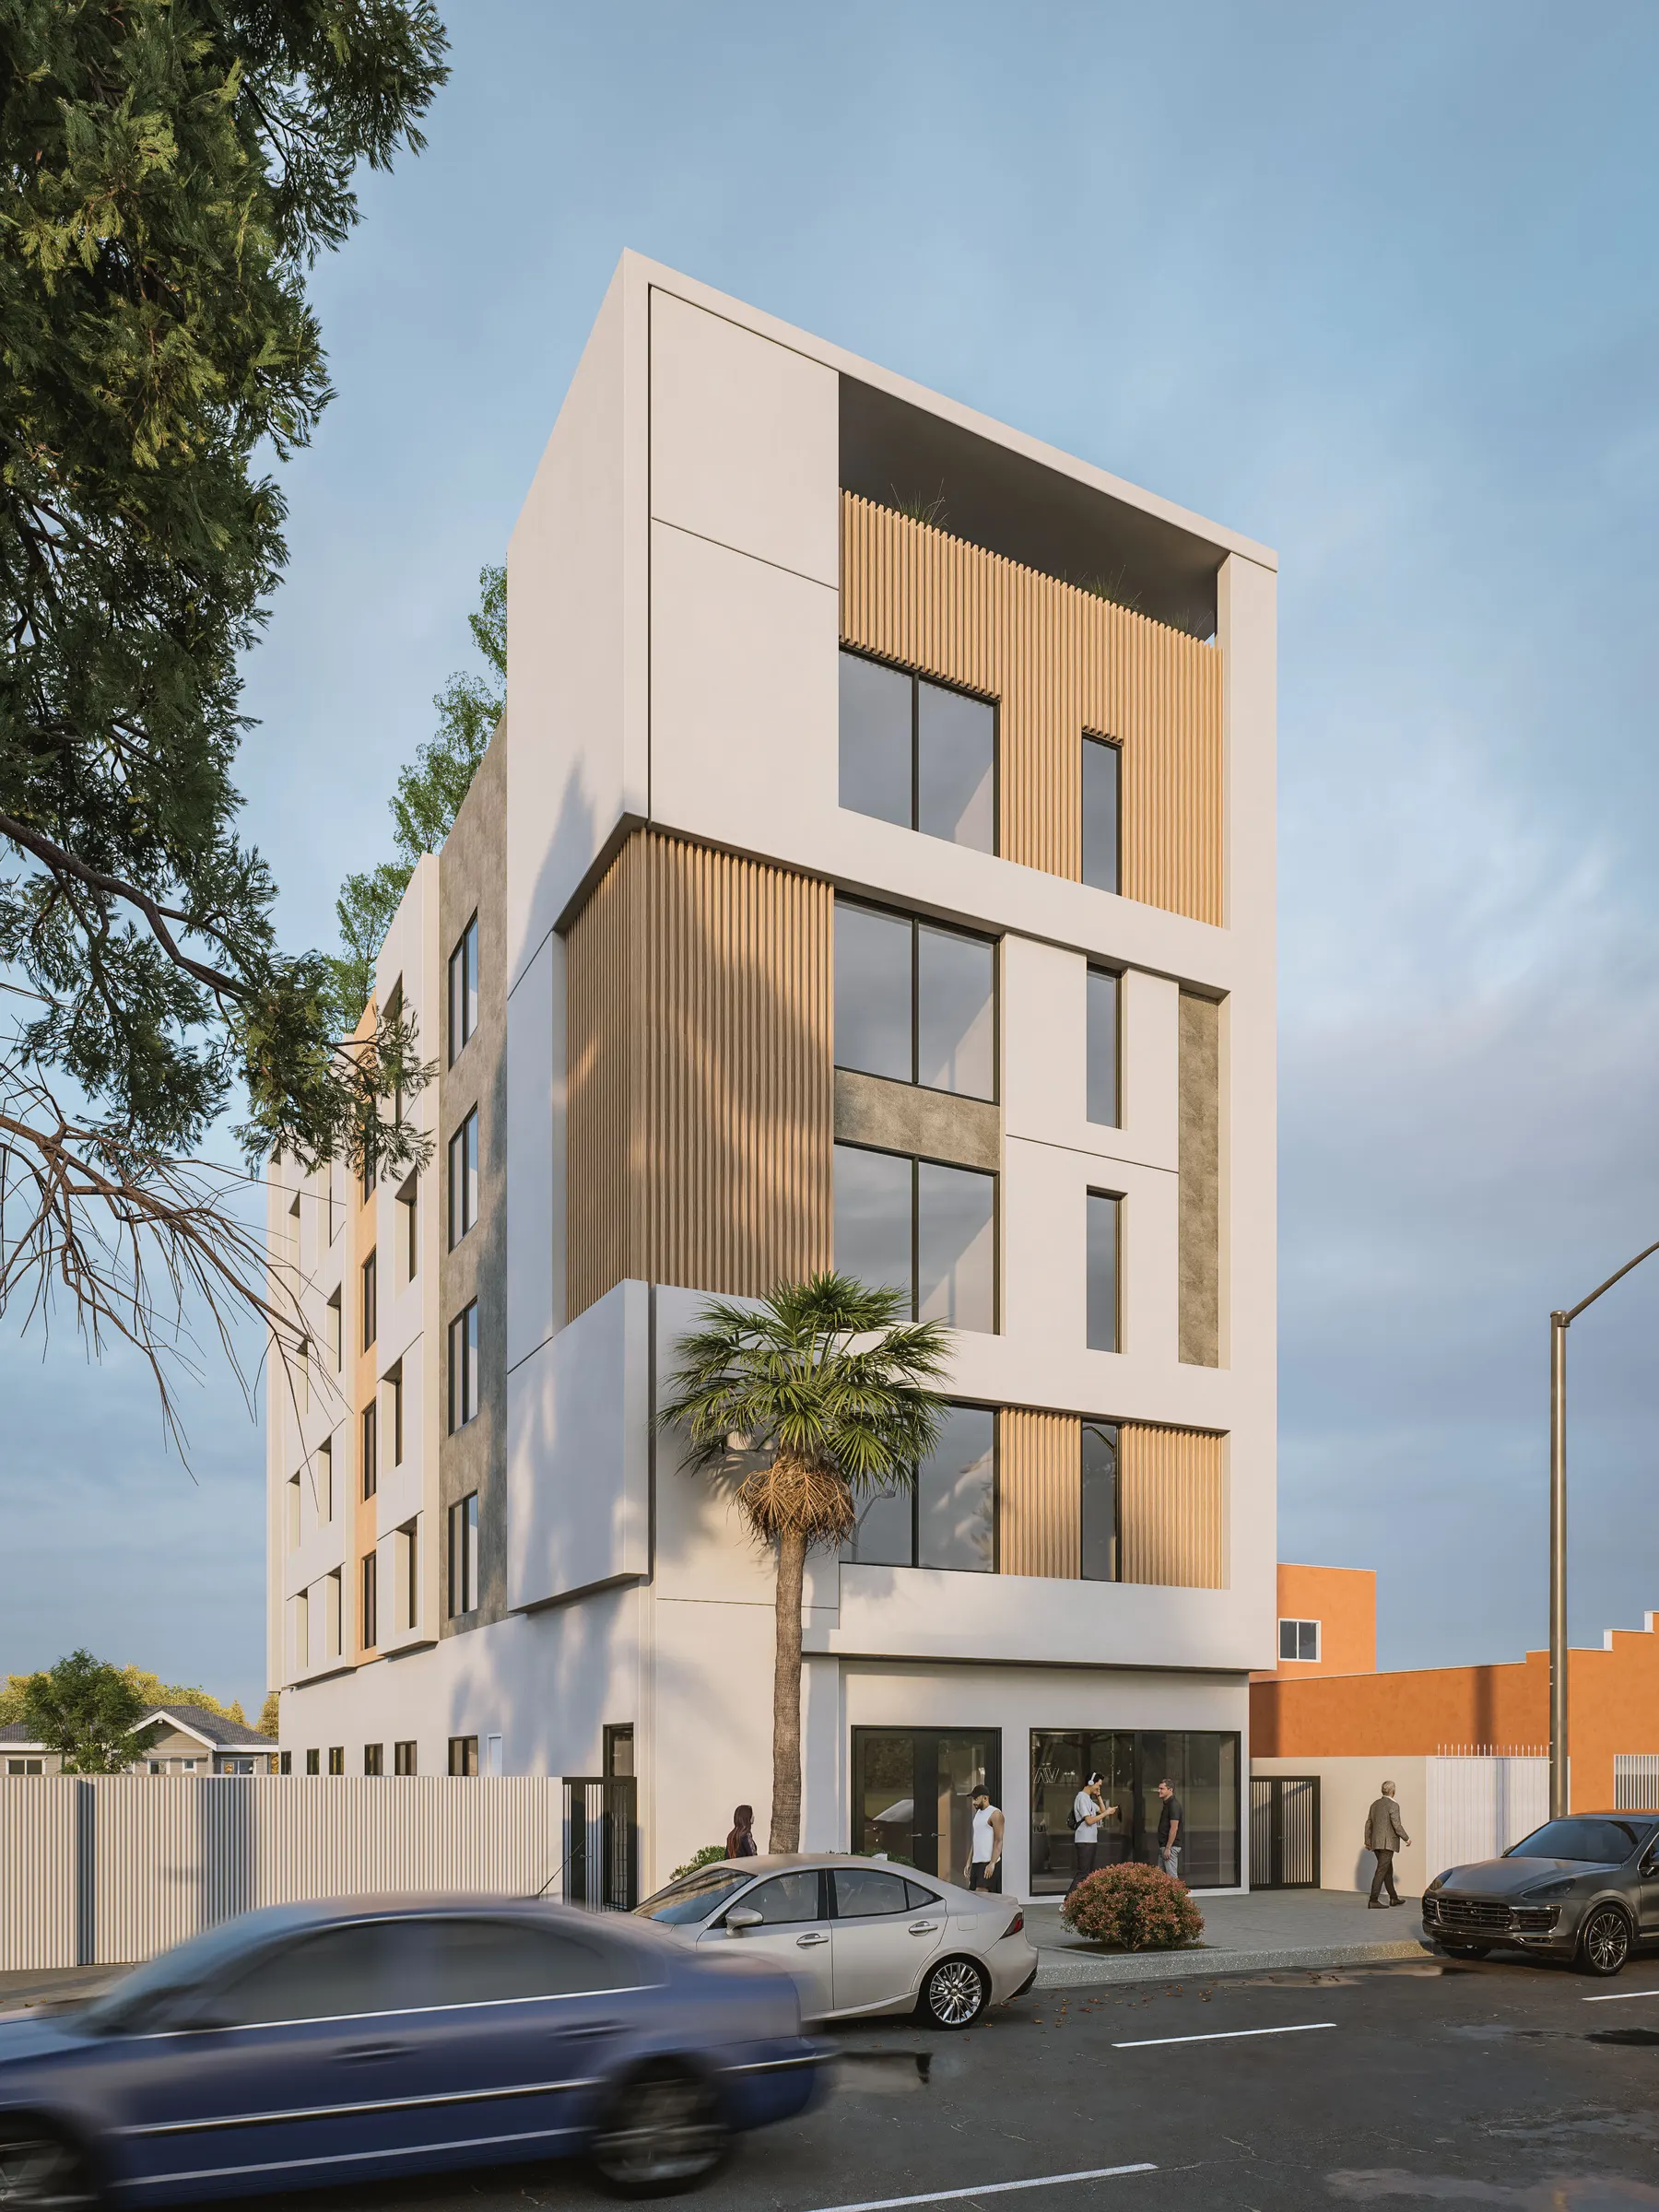
About the projectElevare
Elevare
in detail.
A narrow vertical composition frames the Elevare multifamily design. Projecting wall planes, shaded openings, and planted balconies mark its facade.
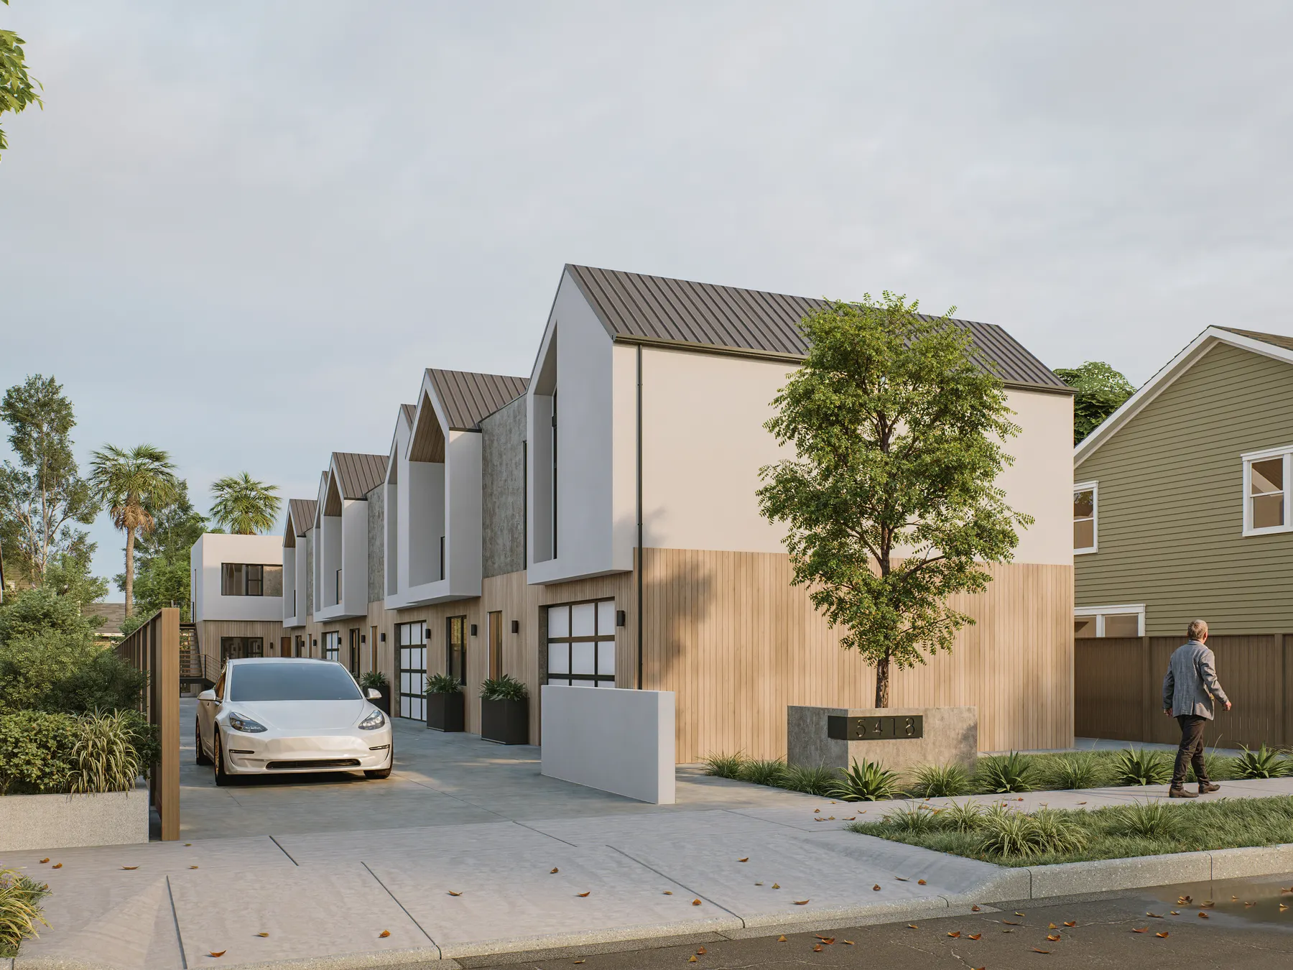
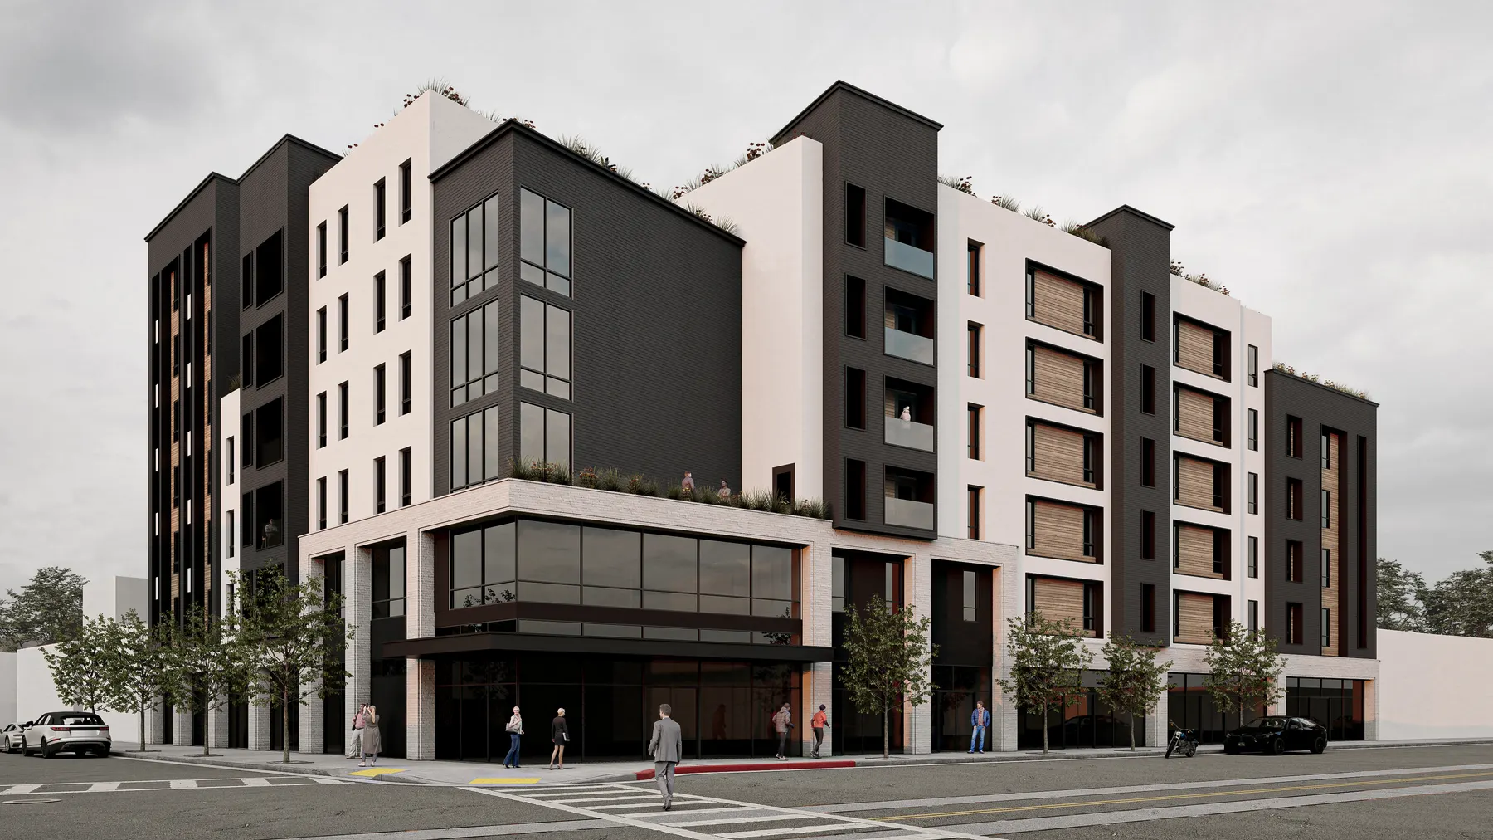
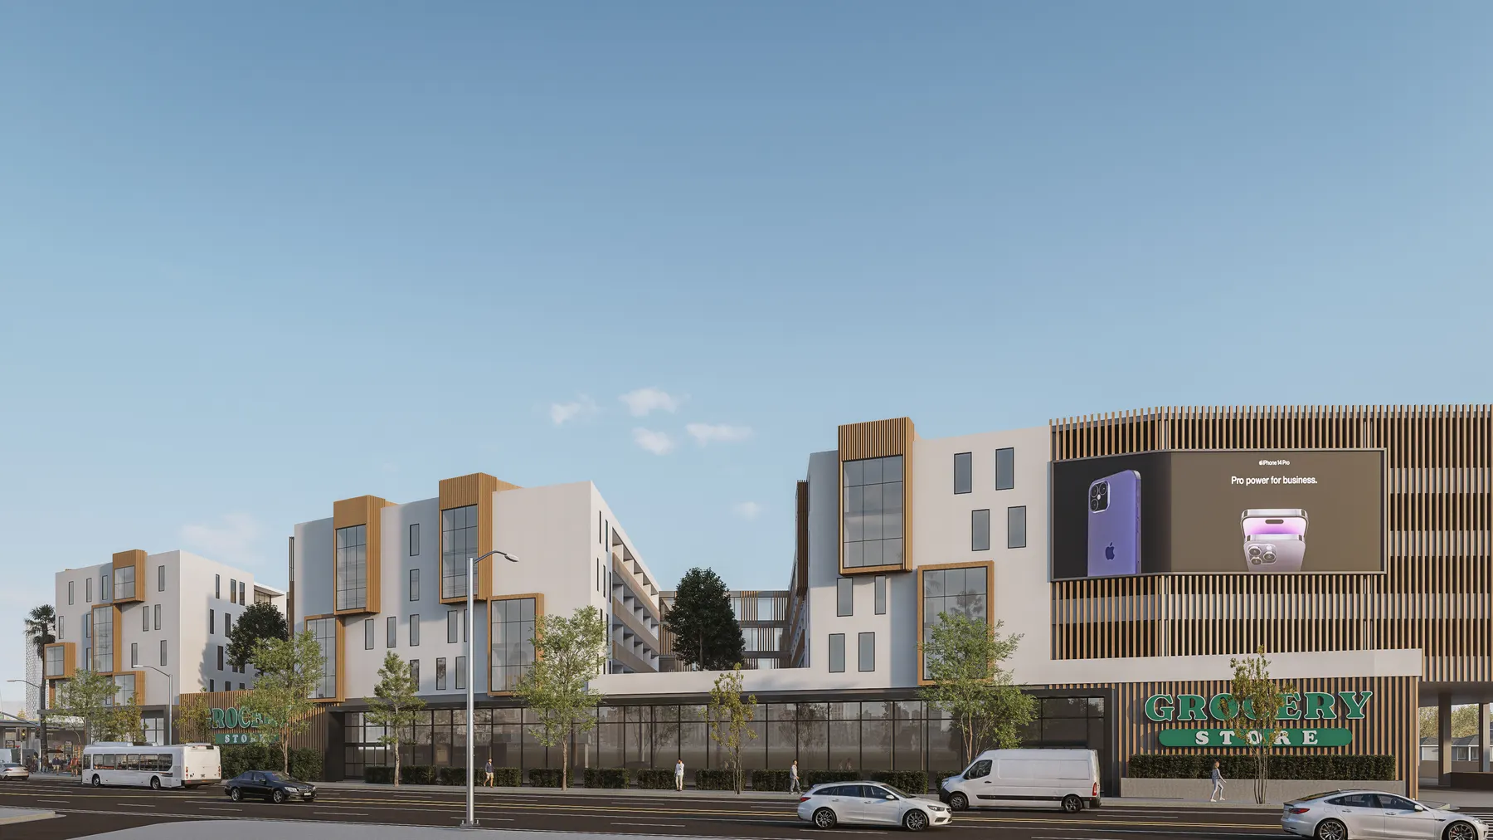
These images show design renderings and drawings. They illustrate the project design and do not confirm completed construction.
Discuss a project like this