Fair Oaks
Residential design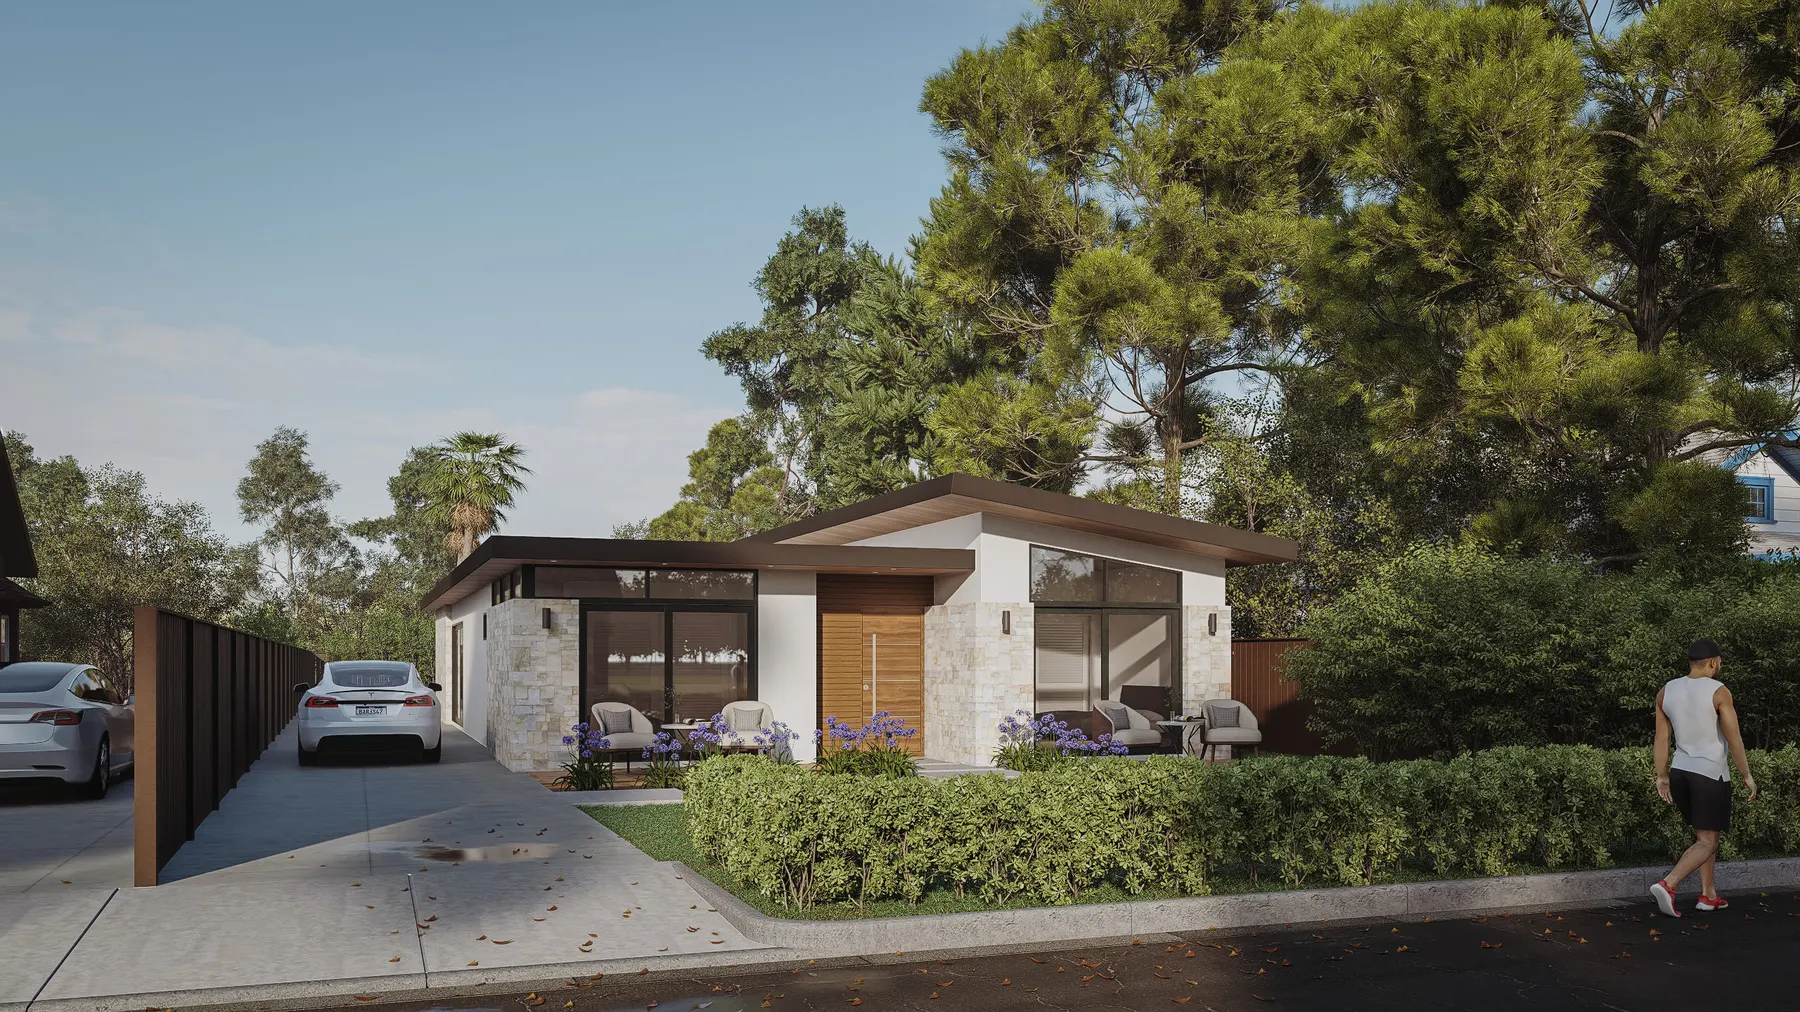
About the projectFair Oaks
Fair Oaks
in detail.
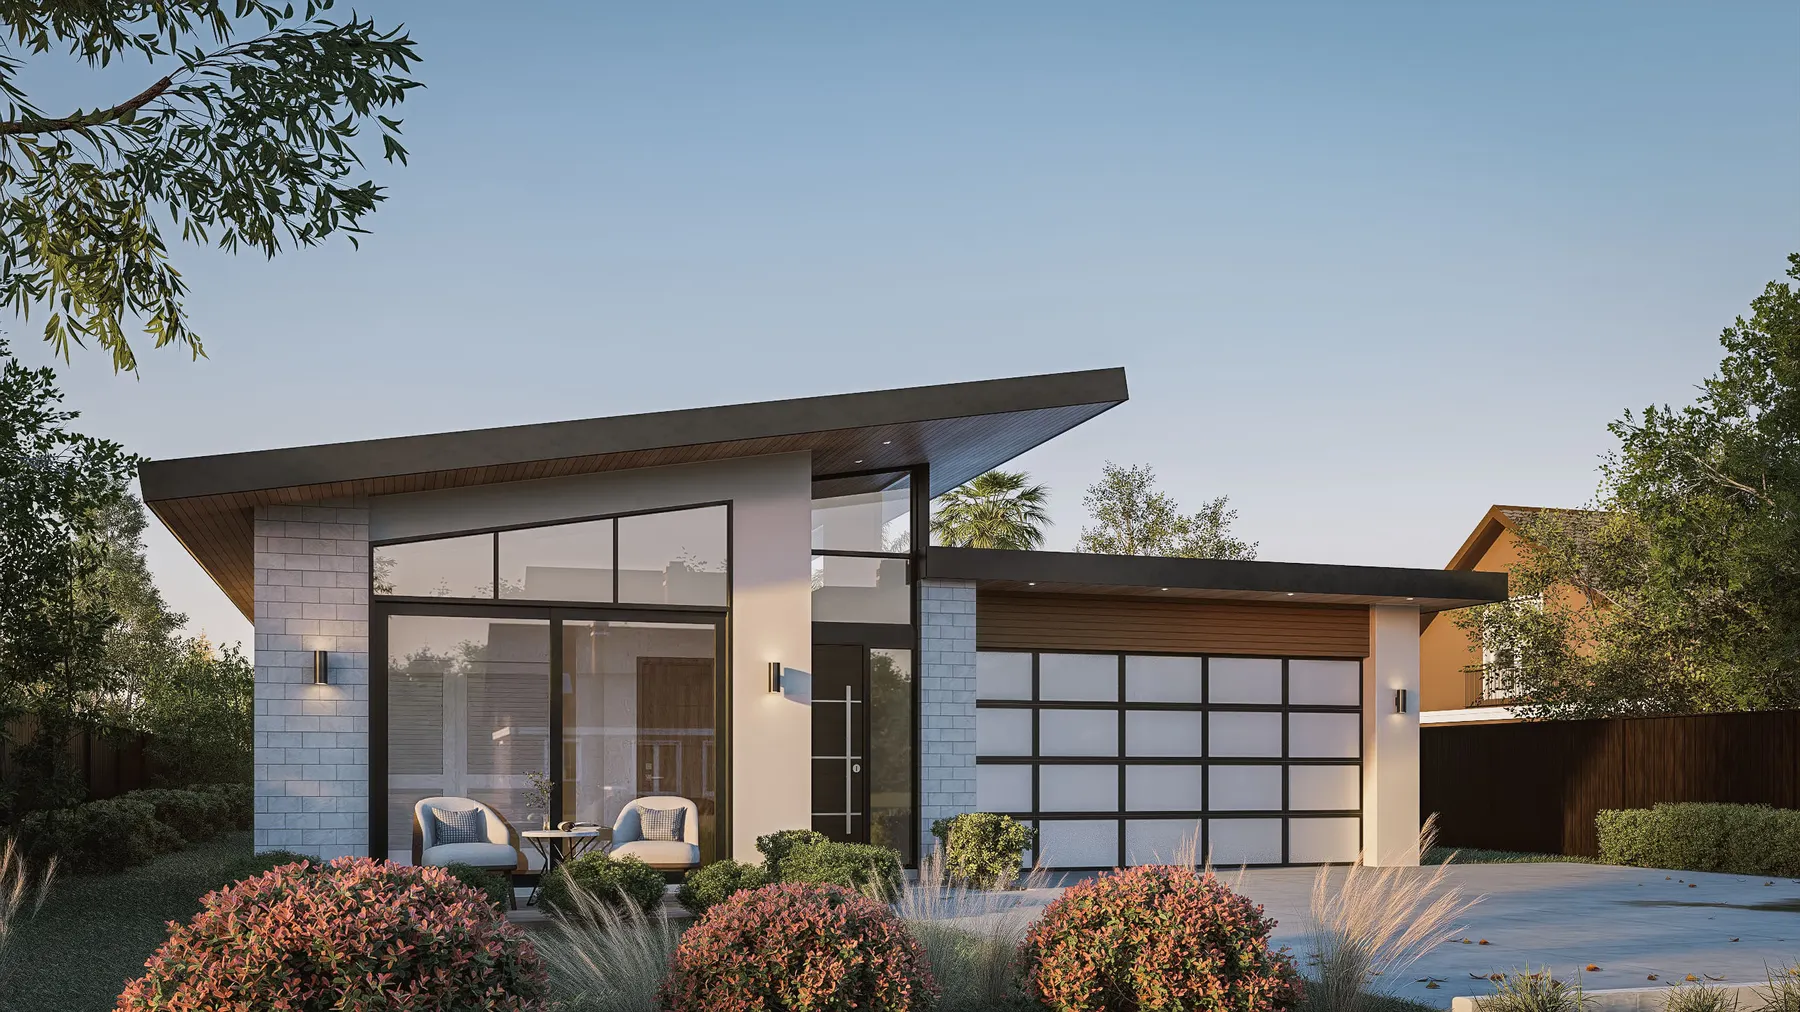
Fair Oaks combines a low roofline, stone surfaces, and a planted front garden. Interior views and drawings explore the spaces behind its sheltered entrance.
These images show design renderings and drawings. They illustrate the project design and do not confirm completed construction.
Discuss a project like this