Hillcrest
Multifamily design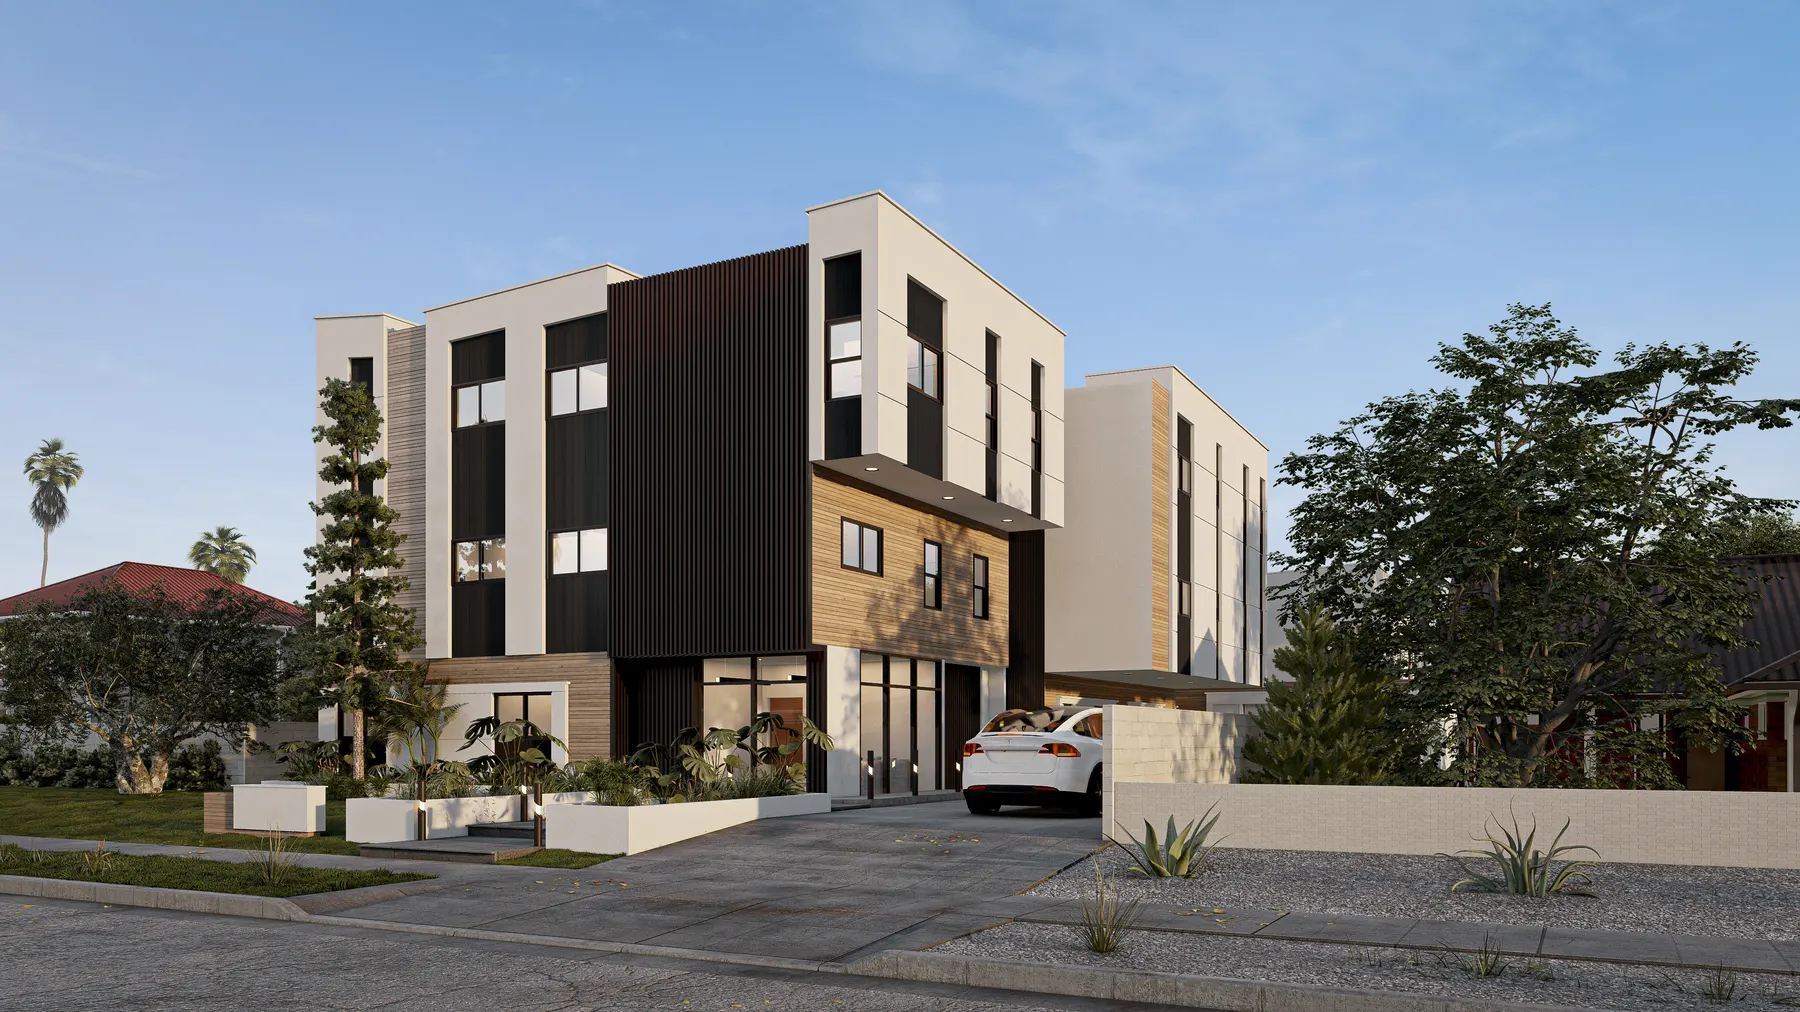
About the projectHillcrest
Hillcrest
in detail.
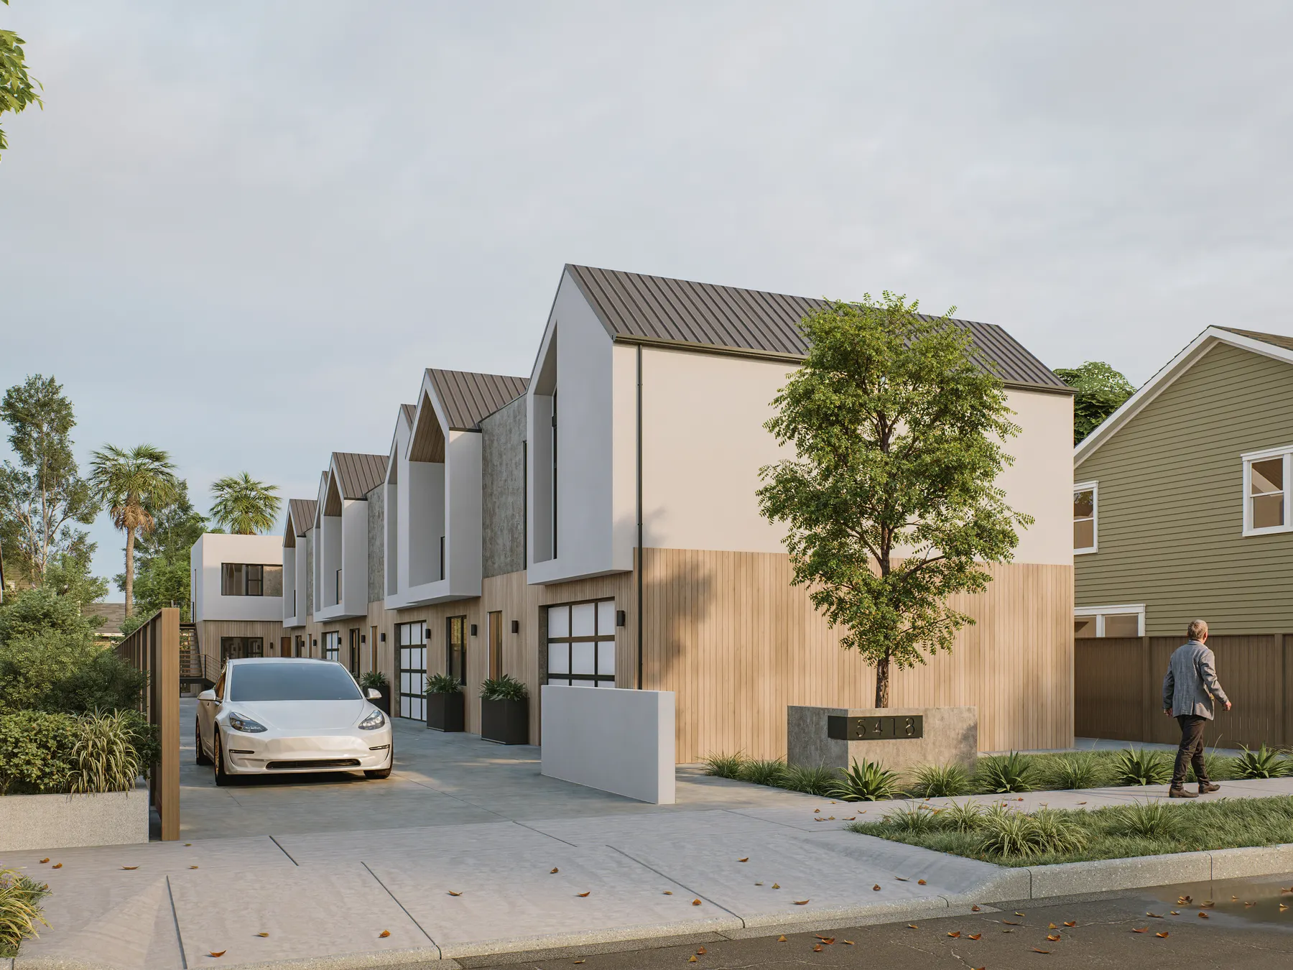
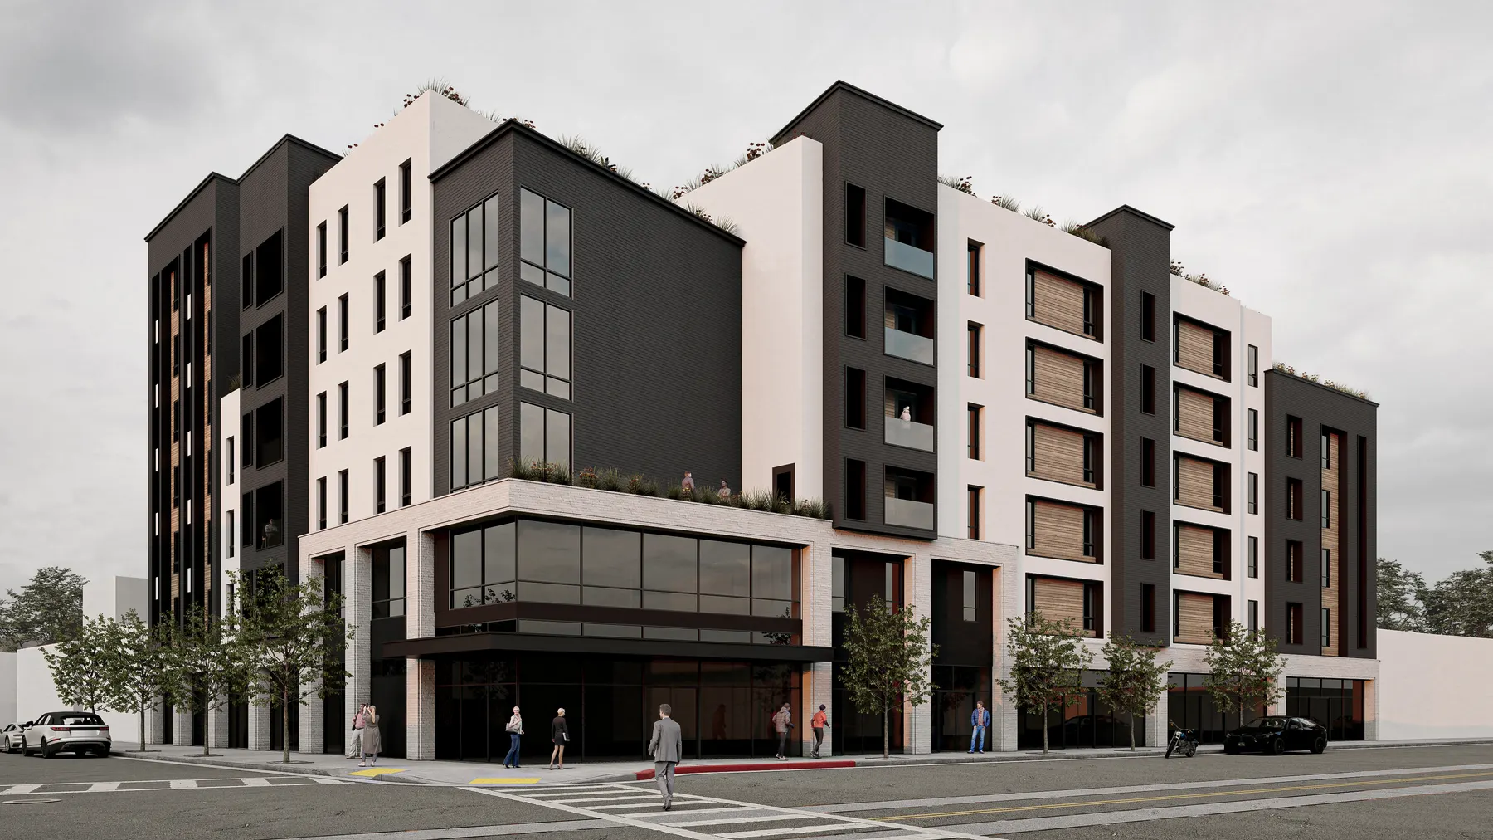
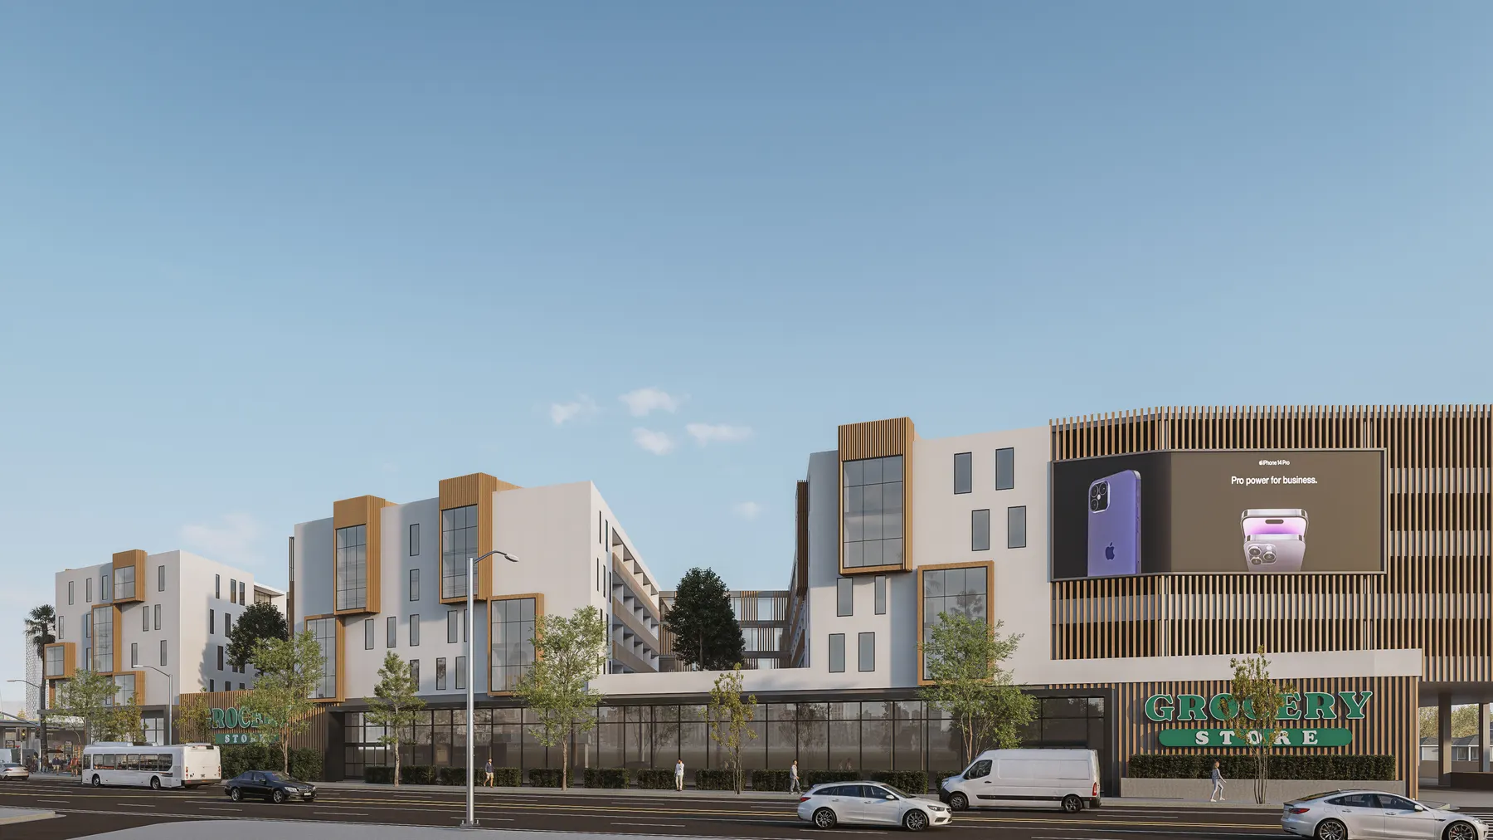
Contrasting wall planes, timber panels, and planted balconies give Hillcrest its layered exterior. Design views and floor plans explore the residential building and its spaces.
These images show design renderings and drawings. They illustrate the project design and do not confirm completed construction.
Discuss a project like this