Newville
Residential design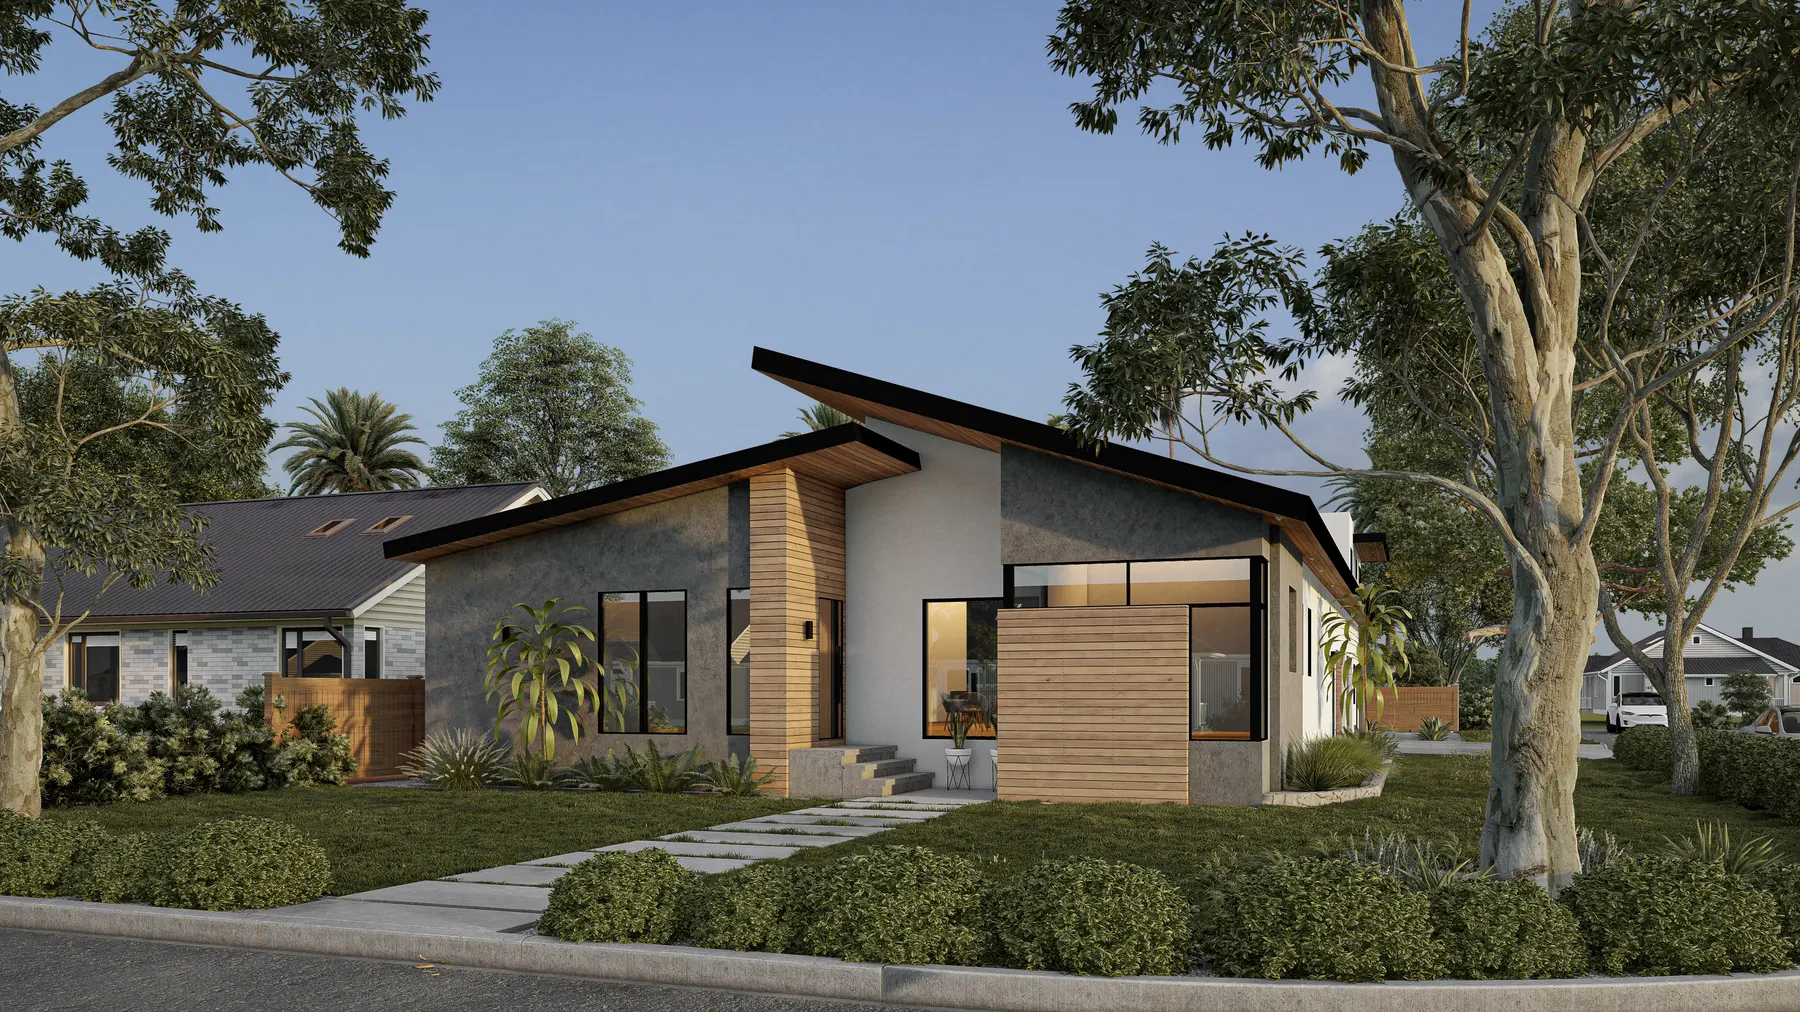
About the projectNewville
Newville
in detail.
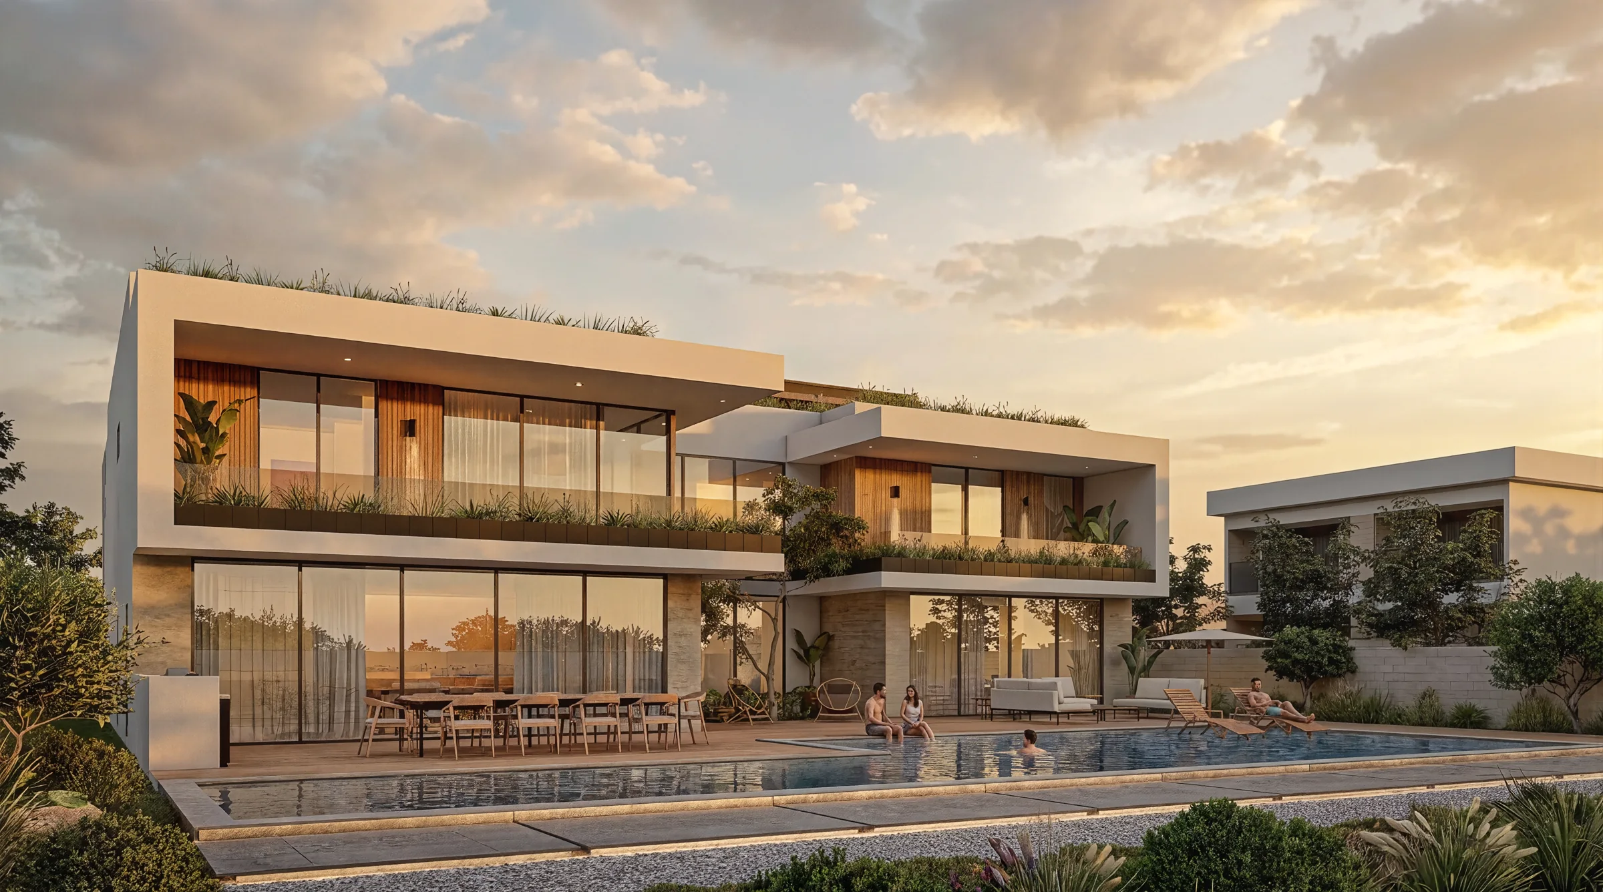
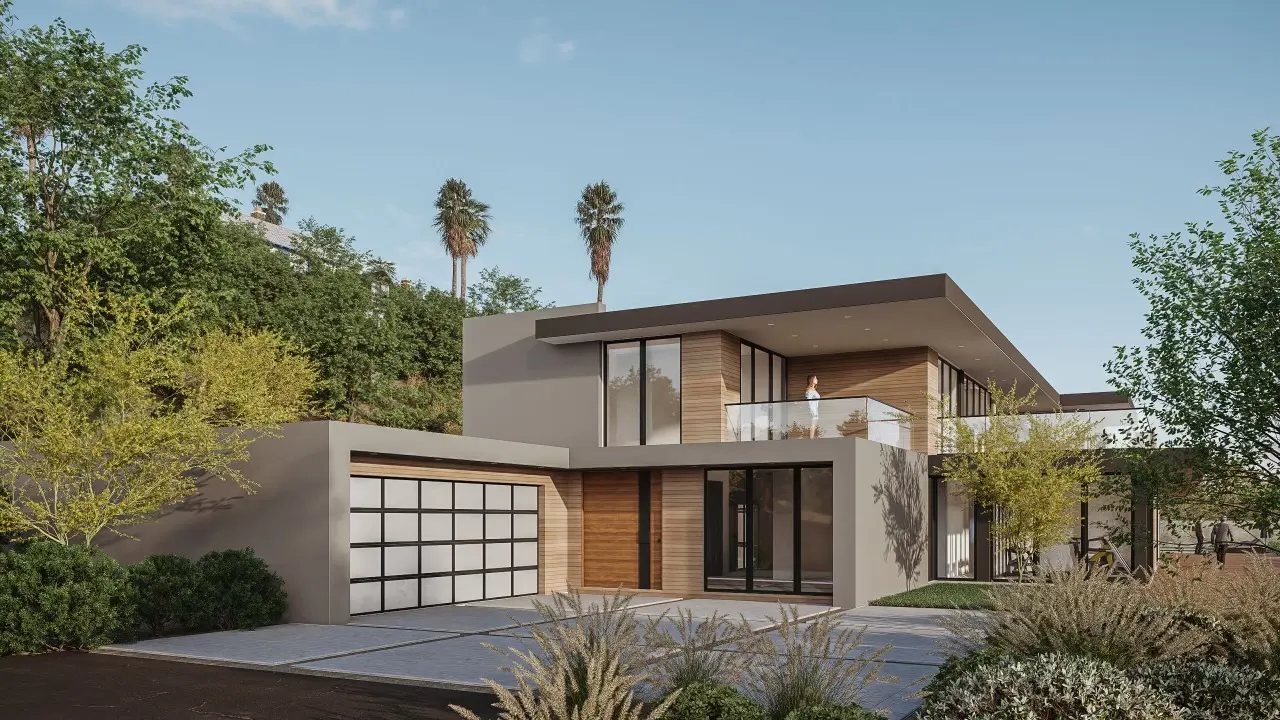
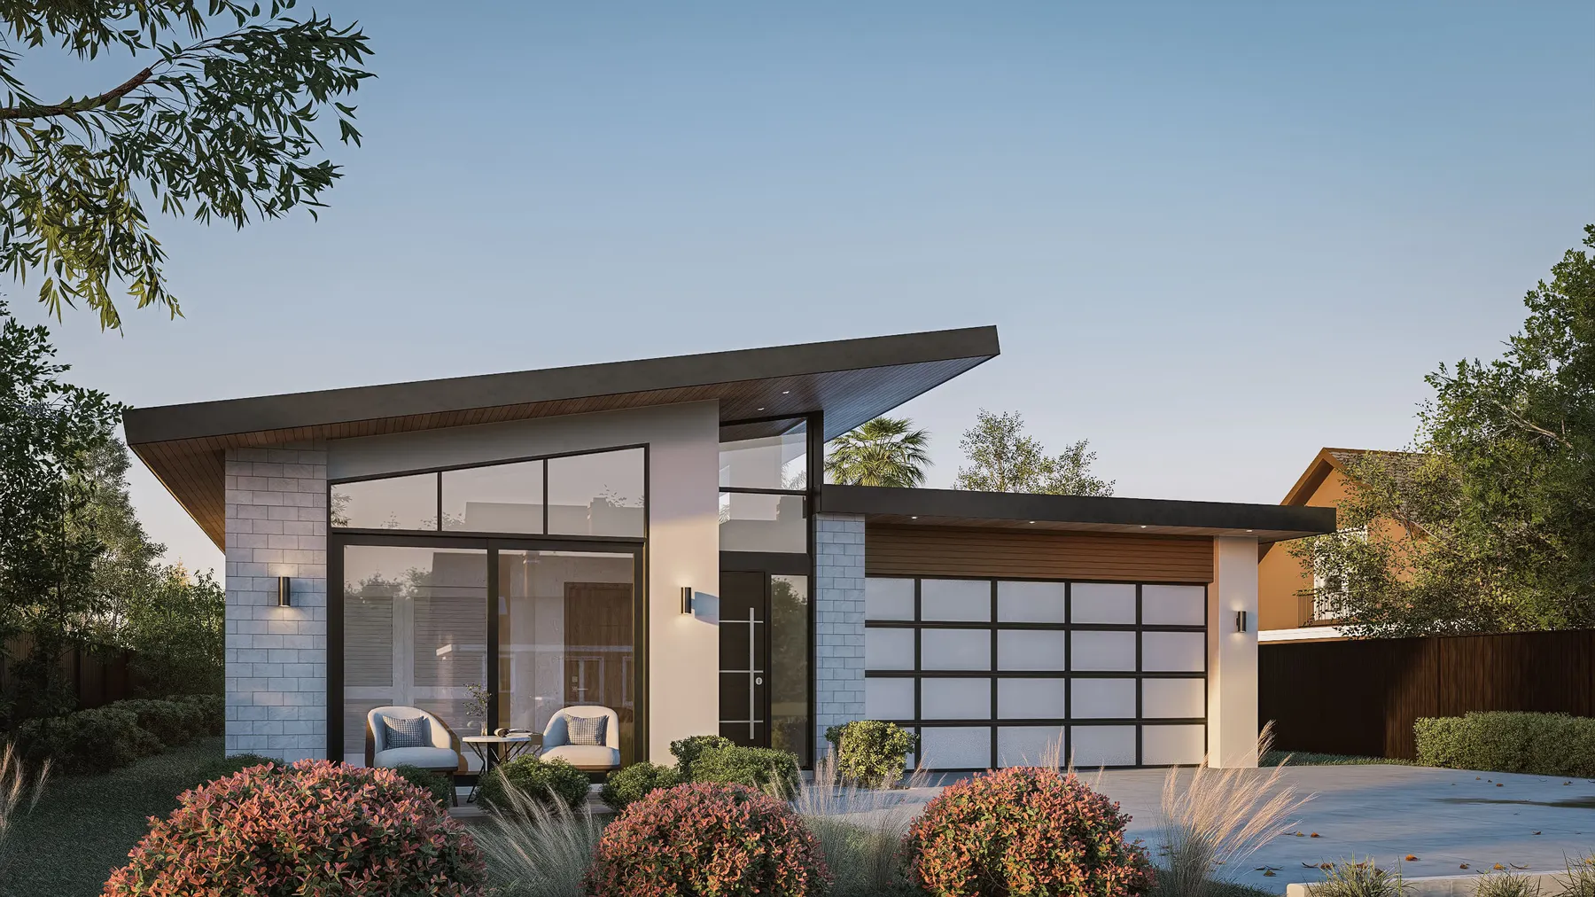
Timber, pale walls, and an angled roofline shape Newville. The drawings include the main residence and additional dwelling, with exterior views showing their relationship to the property.
These images show design renderings and drawings. They illustrate the project design and do not confirm completed construction.
Discuss a project like this