San Antonio
Multifamily design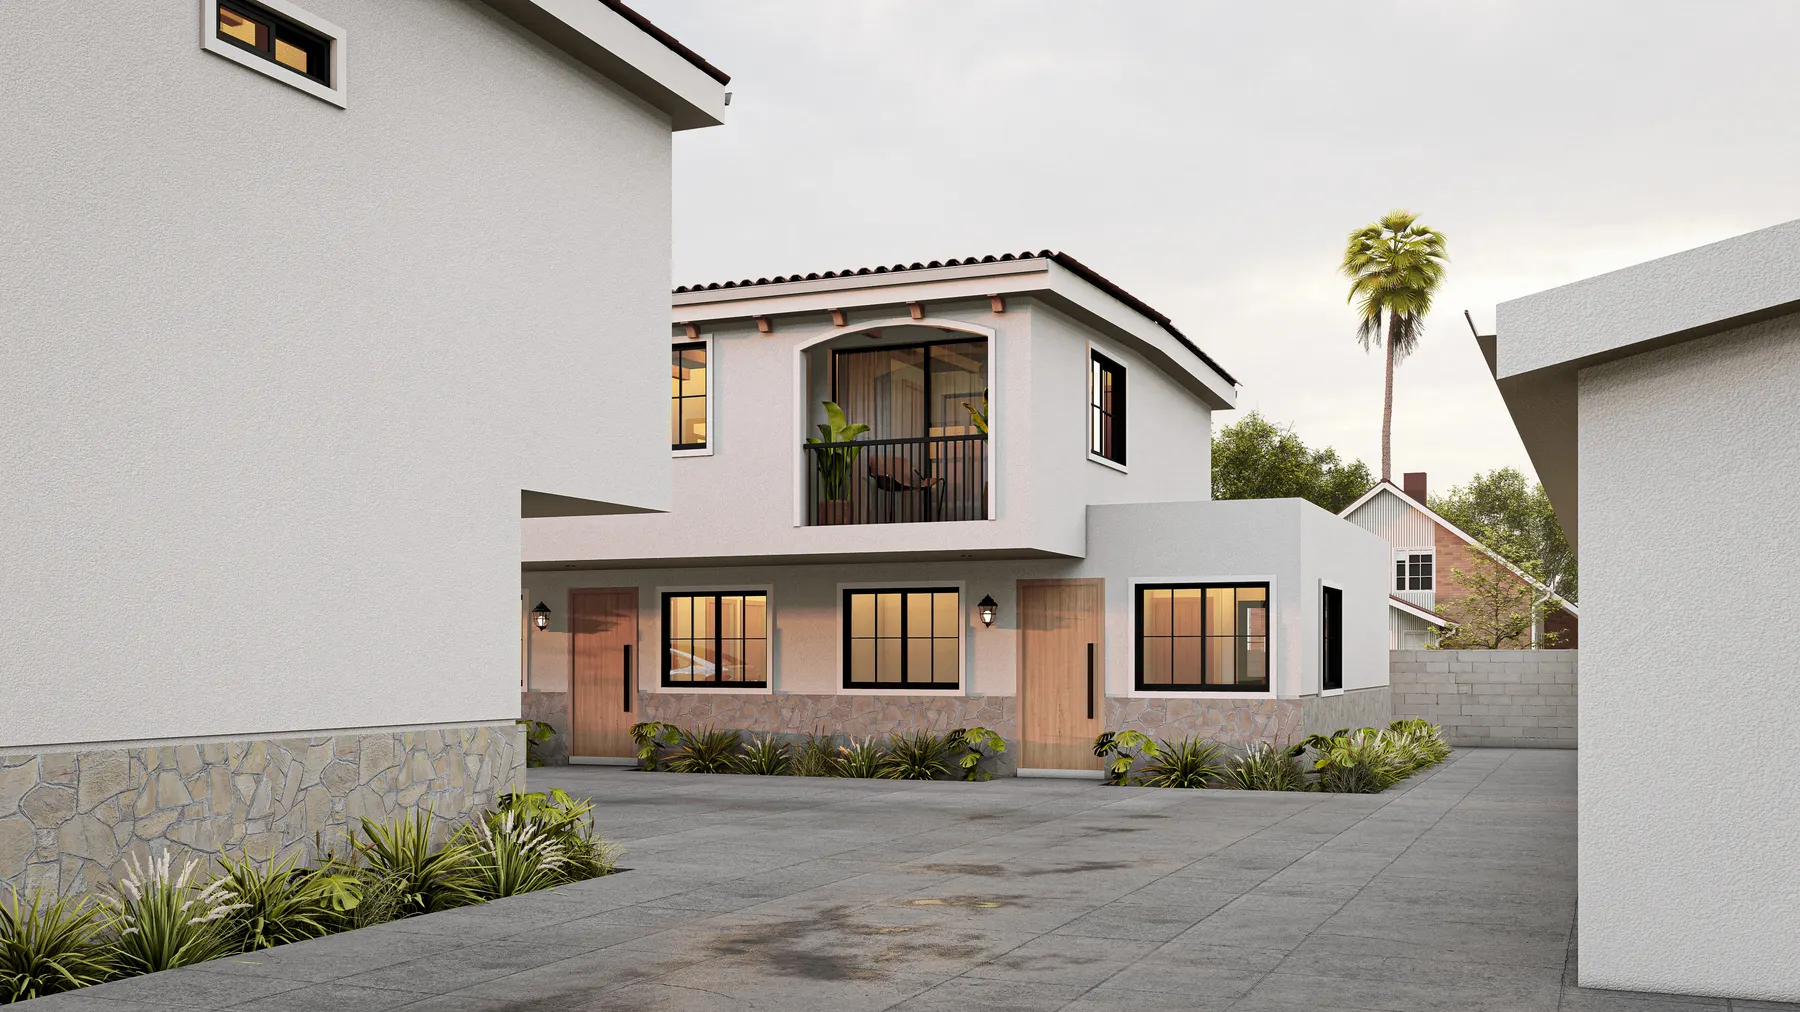
About the projectSan Antonio
San Antonio
in detail.
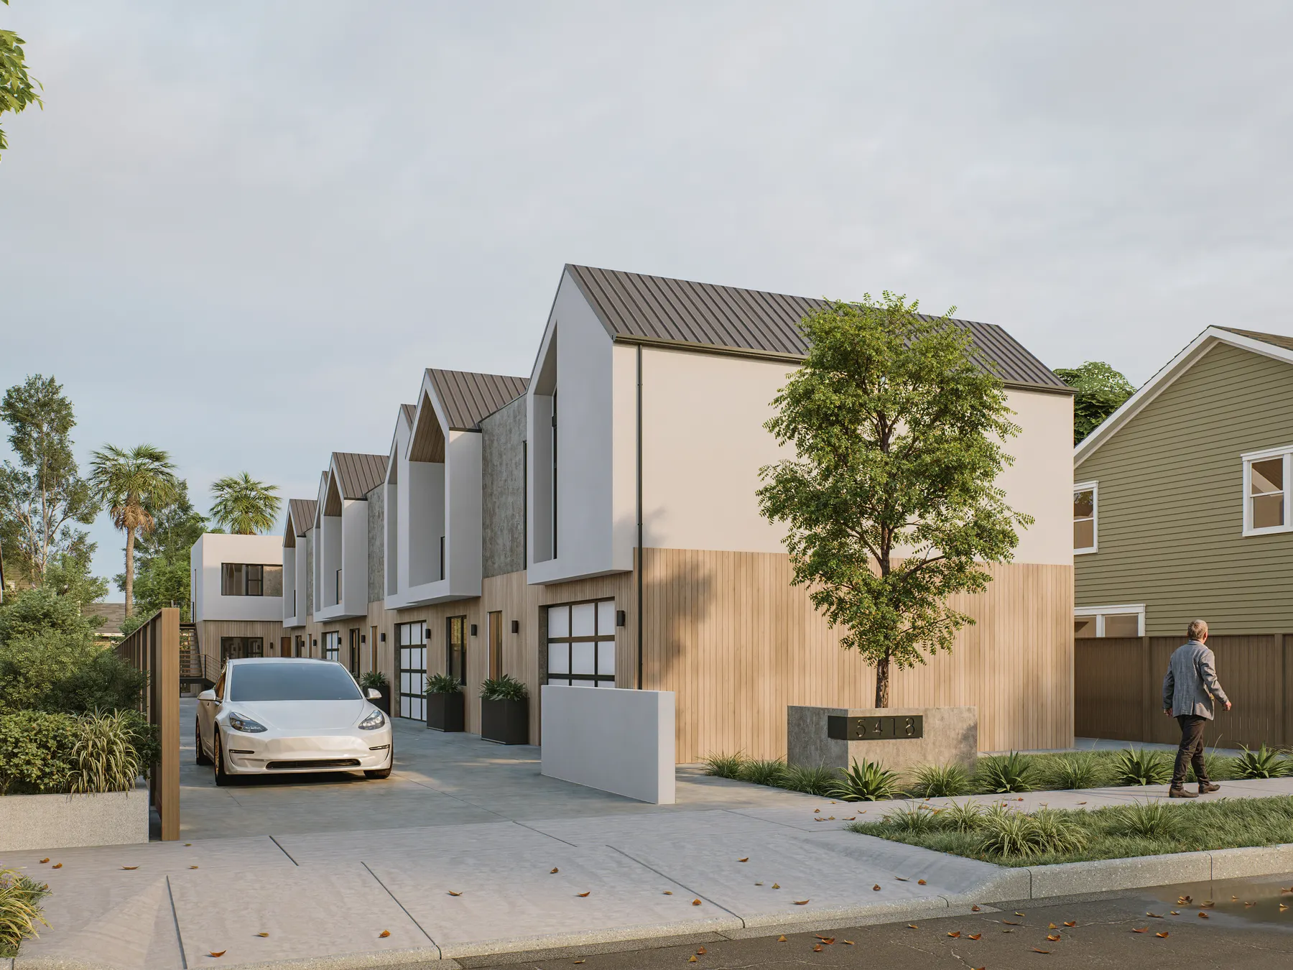
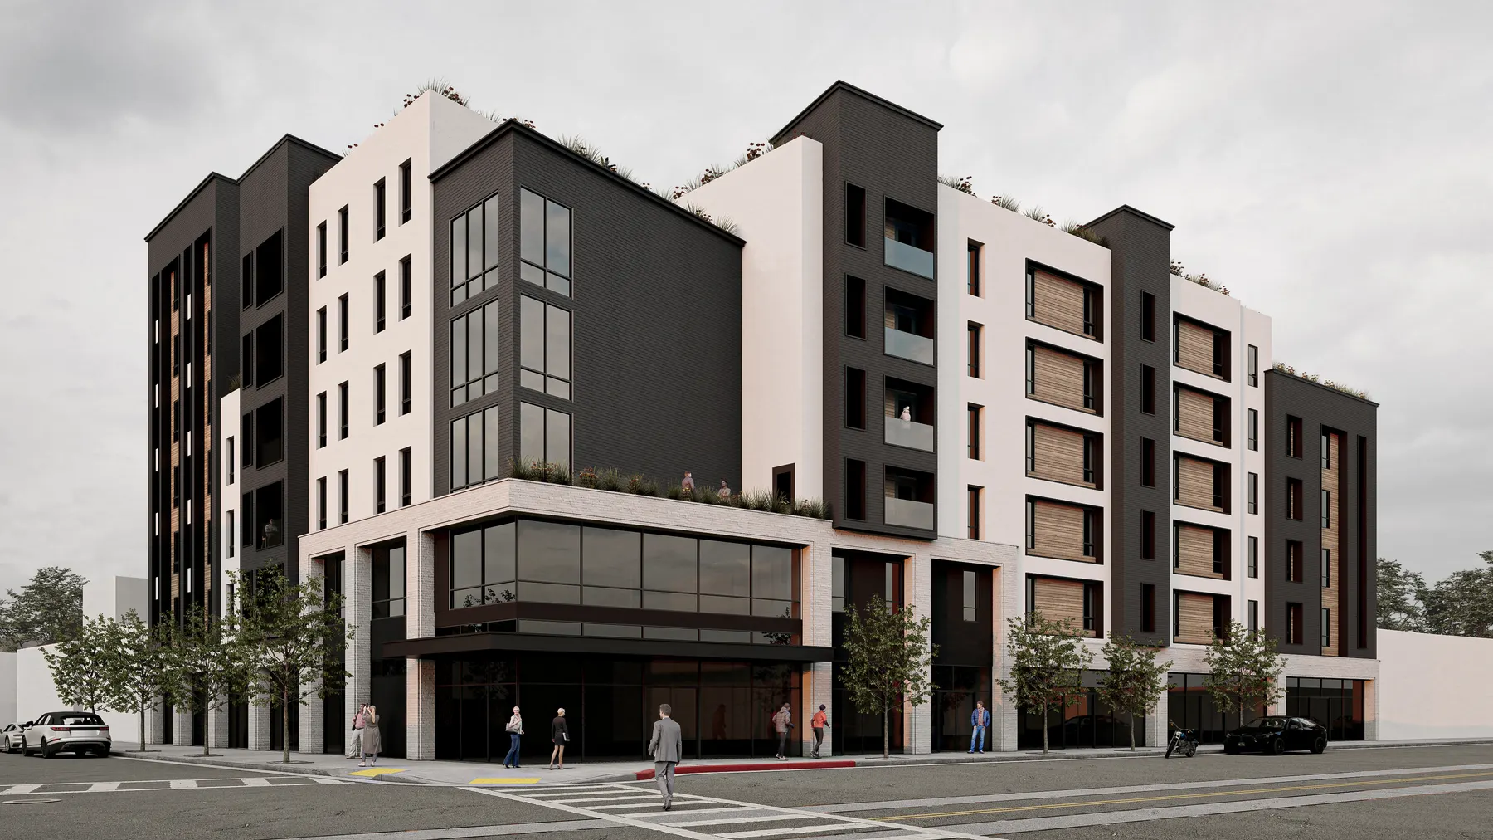
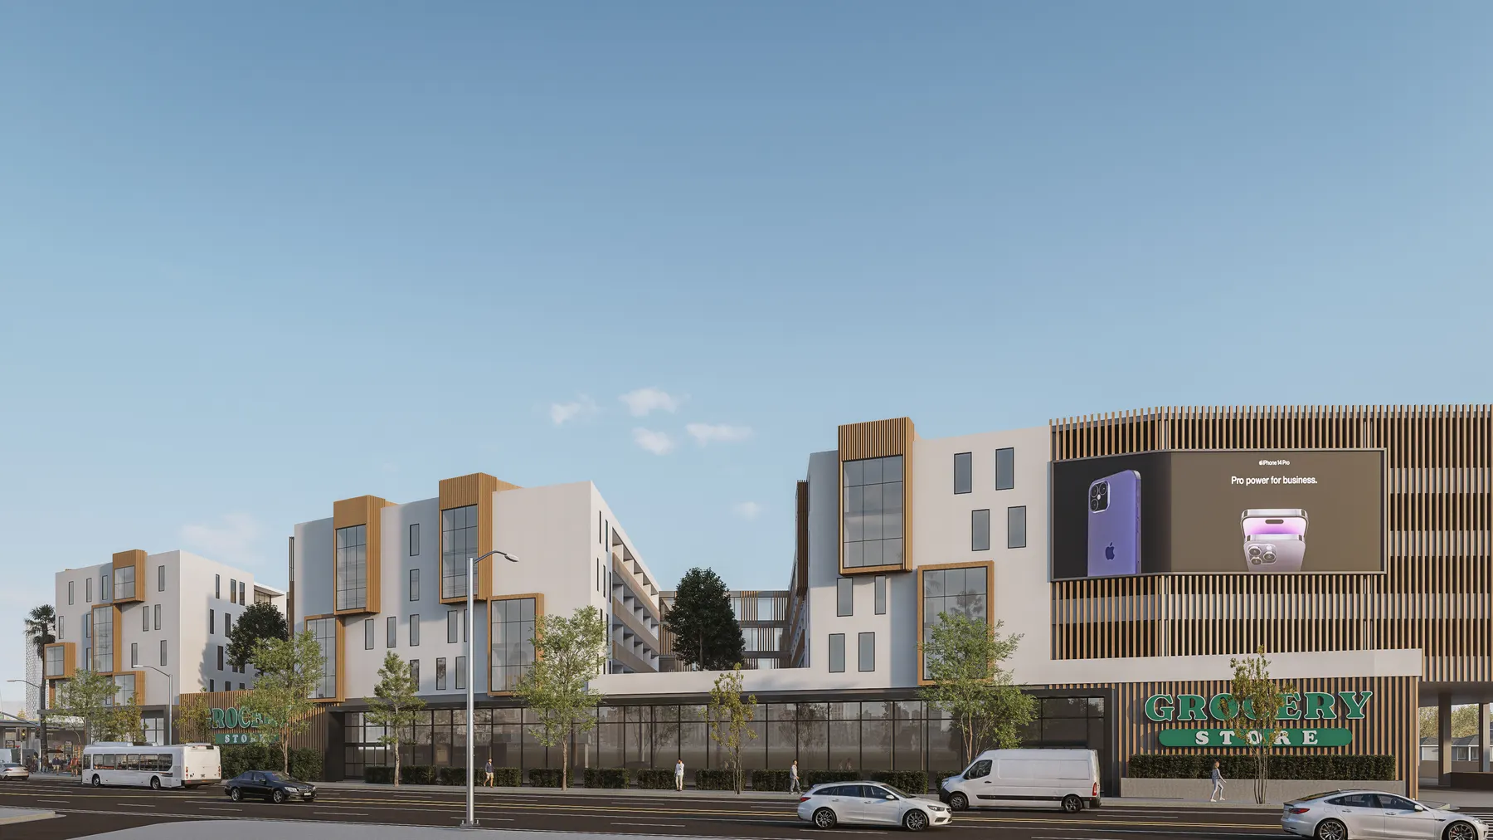
San Antonio uses tiled rooflines, pale walls, and arched openings around an open approach. The multifamily collection includes exterior design views and floor plans.
These images show design renderings and drawings. They illustrate the project design and do not confirm completed construction.
Discuss a project like this