Share your site and the scope you are considering. Our collection includes a range of multifamily design studies, from grouped homes to larger residential buildings. We can discuss how the project relates to its surroundings and the spaces people use each day.
The building and its street
Entries, circulation, and shared spaces
Layouts that work for each home
Do the renderings show completed buildings?
The project pages identify design renderings and photographs separately. Renderings illustrate a design and should not be read as a record of completed construction.
For owners and residential developers considering multiple homes on one property.
Begin with the property and the brief
Share the site location, the type of housing you are considering, and any drawings or feasibility work already prepared. A project brief should distinguish what is known from what still needs investigation. The team can discuss the design scope without treating an early concept as an approved development.
Look at how each home meets the whole
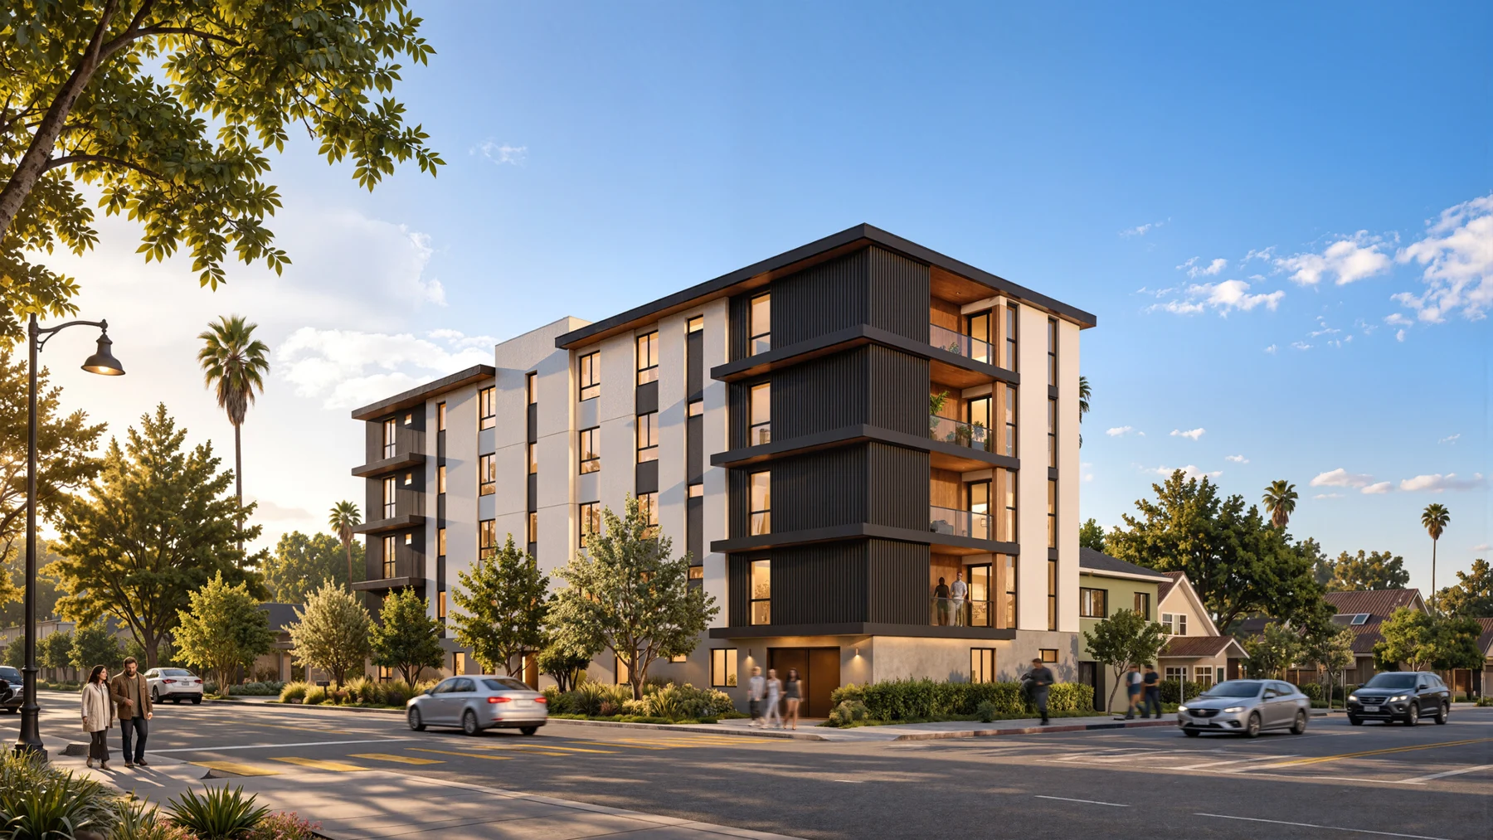
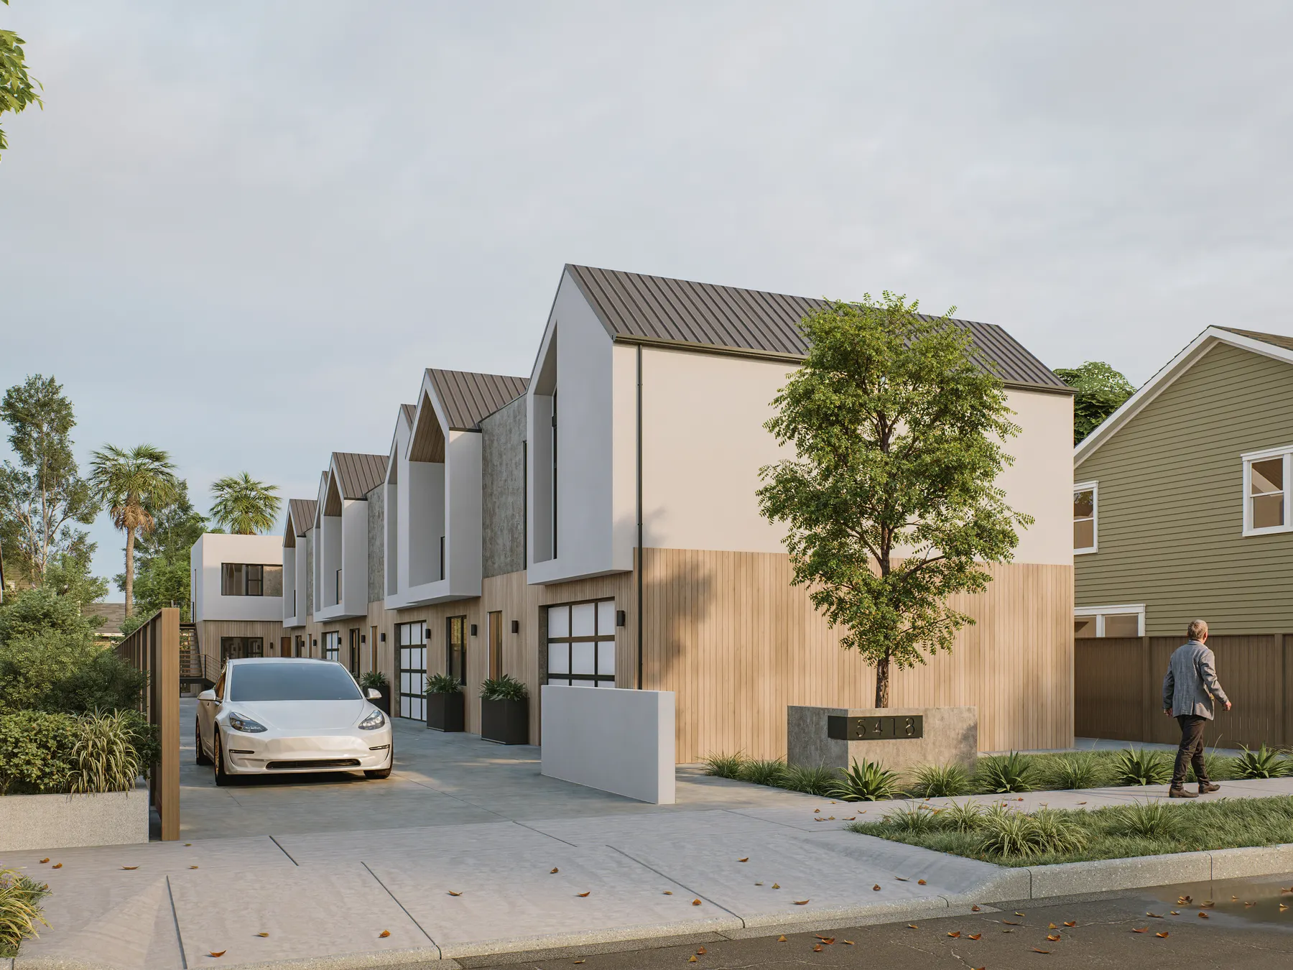
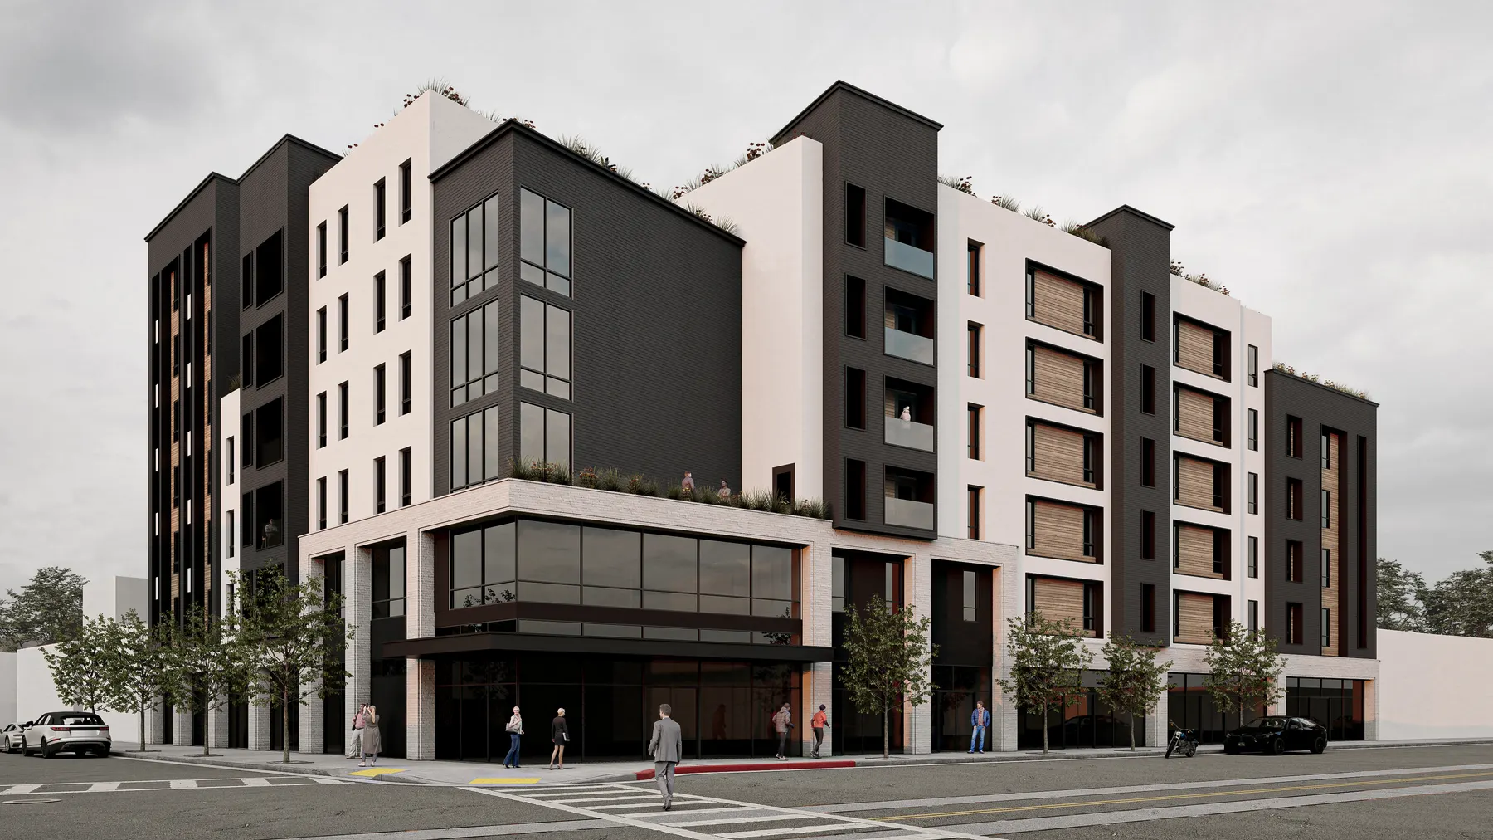
Almond uses repeated gables to give the homes a recognizable street presence. Bayline explores a larger building with contrasting facades and planted terraces. These projects offer different design references for entries, outdoor space, and the relationship between a building and its street. Their renderings show design intent.
Keep everyday use in the discussion
Beyond the exterior, consider how residents reach their homes, how shared spaces are used, and how rooms connect within each dwelling. Floor plans and interior views make these questions easier to discuss. Use the project library to identify an approach that relates to your brief, then bring the actual site requirements into the conversation.
Before we begin
A few questions, answered.
Can the project library tell me how many homes my site allows?
No. A portfolio project does not establish the development potential of another property. Share your location and existing research so the relevant site and planning questions can be identified.
Does the portfolio include completed apartment buildings?
The gallery identifies photographs and design renderings separately. A rendering illustrates a design and is not a record of completed construction. Discuss the status and scope of a specific project with the team.
What makes a useful first inquiry for a developer?
Include the site location, the residential project you have in mind, and whether you need design, construction, or both. Mention any existing drawings and the decisions you are trying to make next.