20th St.
Los Angeles, California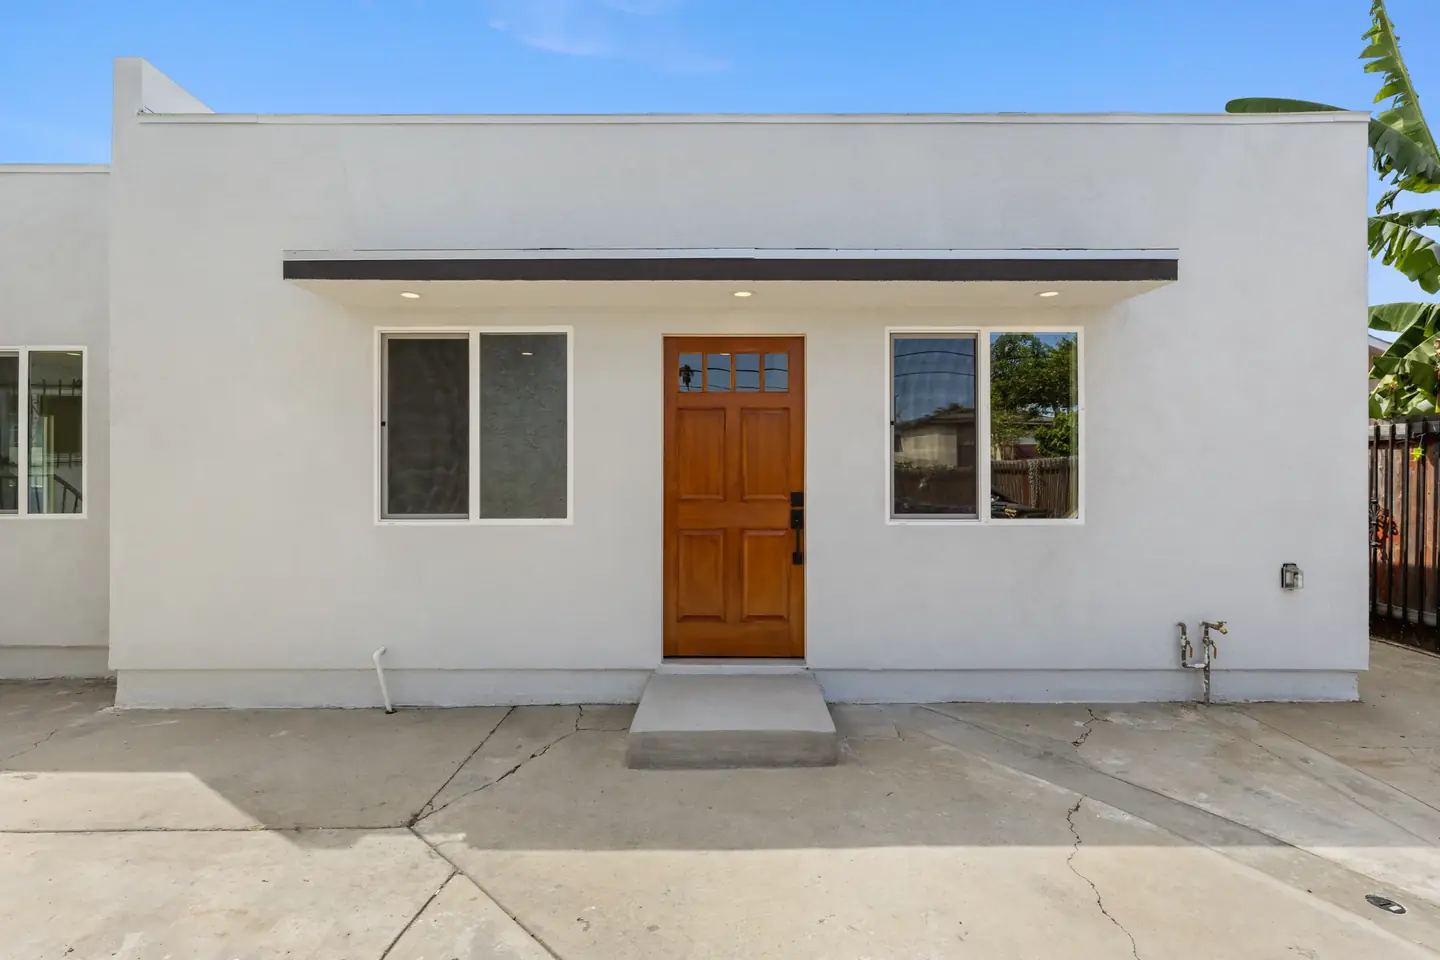
The projectA closer look
A closer look
at 20th St..
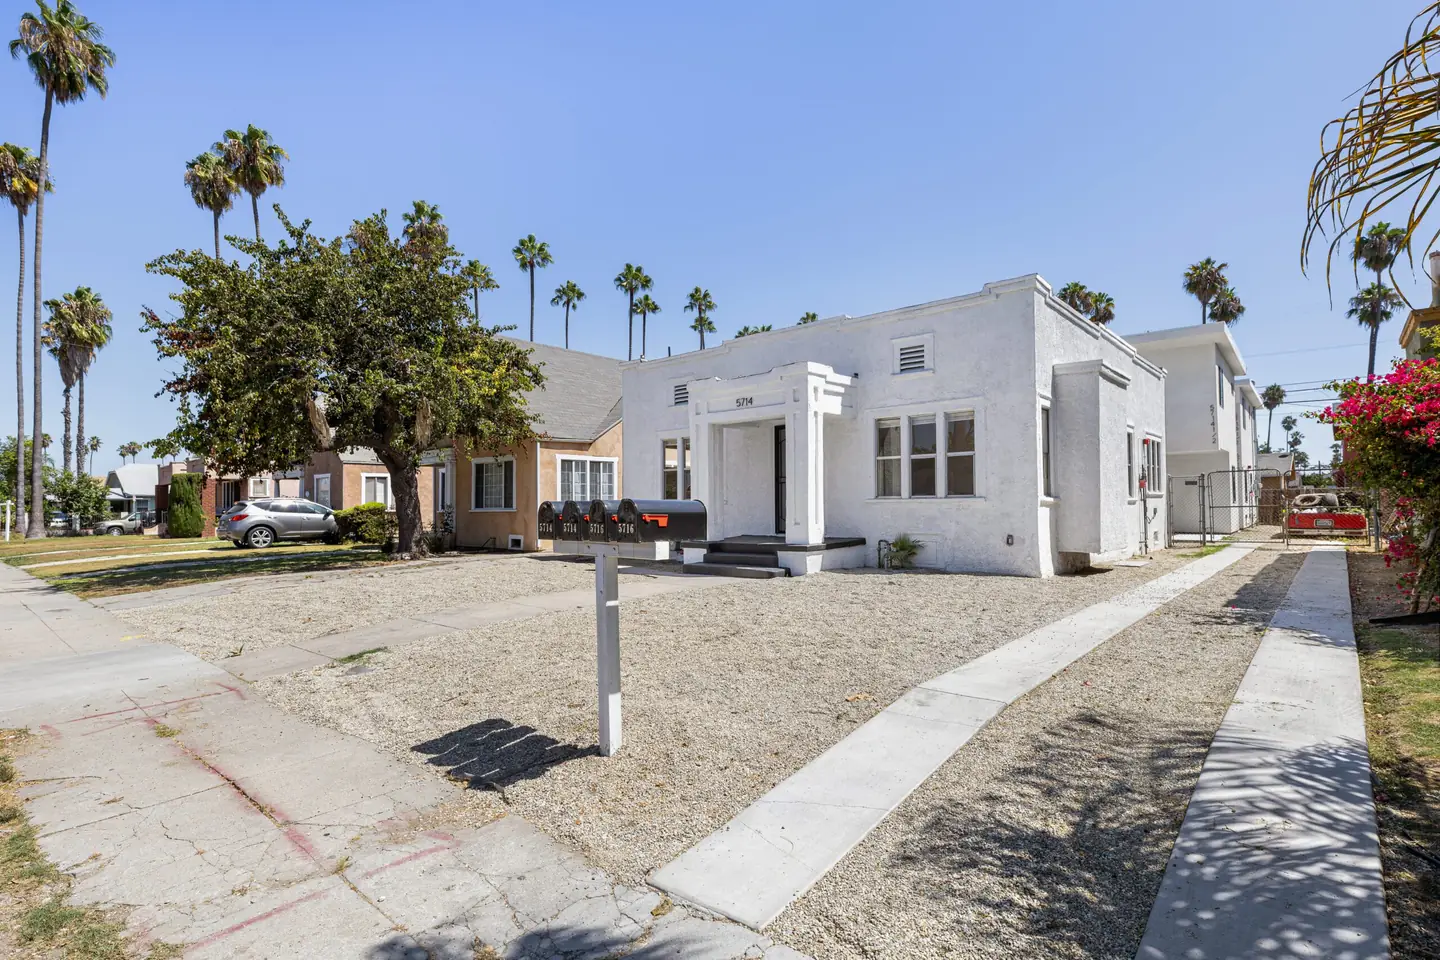
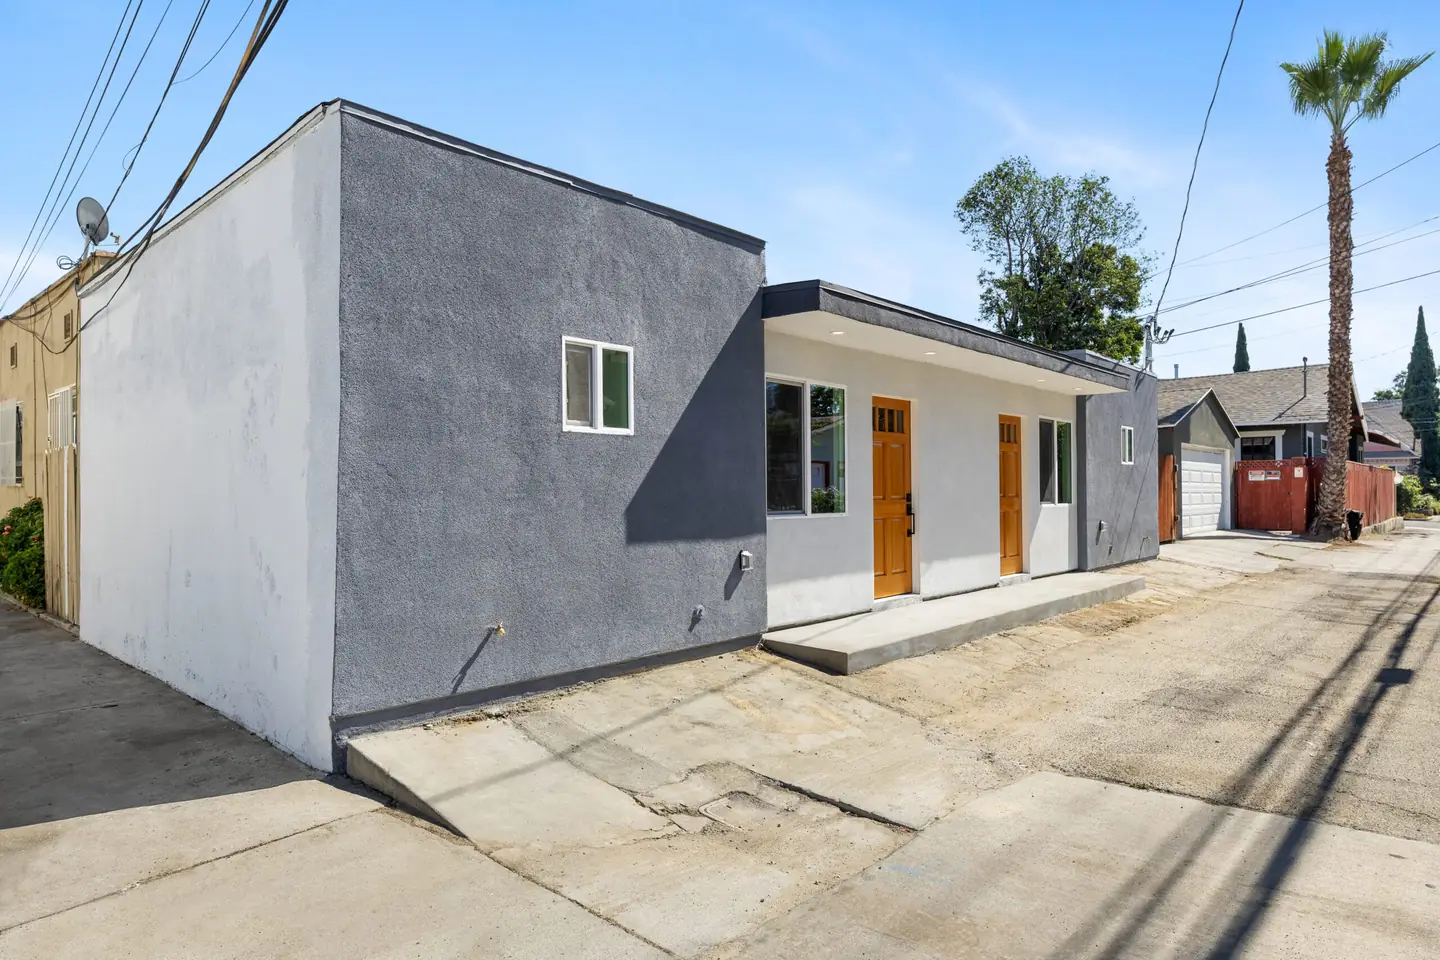
At 20th St., a wood entry door opens toward a kitchen and living area with white cabinetry and wood toned floors. The gallery also records the front court and simple stucco exterior.
Interior details
Photographs show a bedroom with a ceiling fan, interior doorways and a bathroom with a tiled tub surround. Views from opposite ends describe the relationship between the kitchen and living space.
- Living Areas
- 550 sq ft
- Bedrooms
- 1
- Bathrooms
- 1
Figures from the project record. Confirm the current scope and details with the team.