Cimarron
Los Angeles, California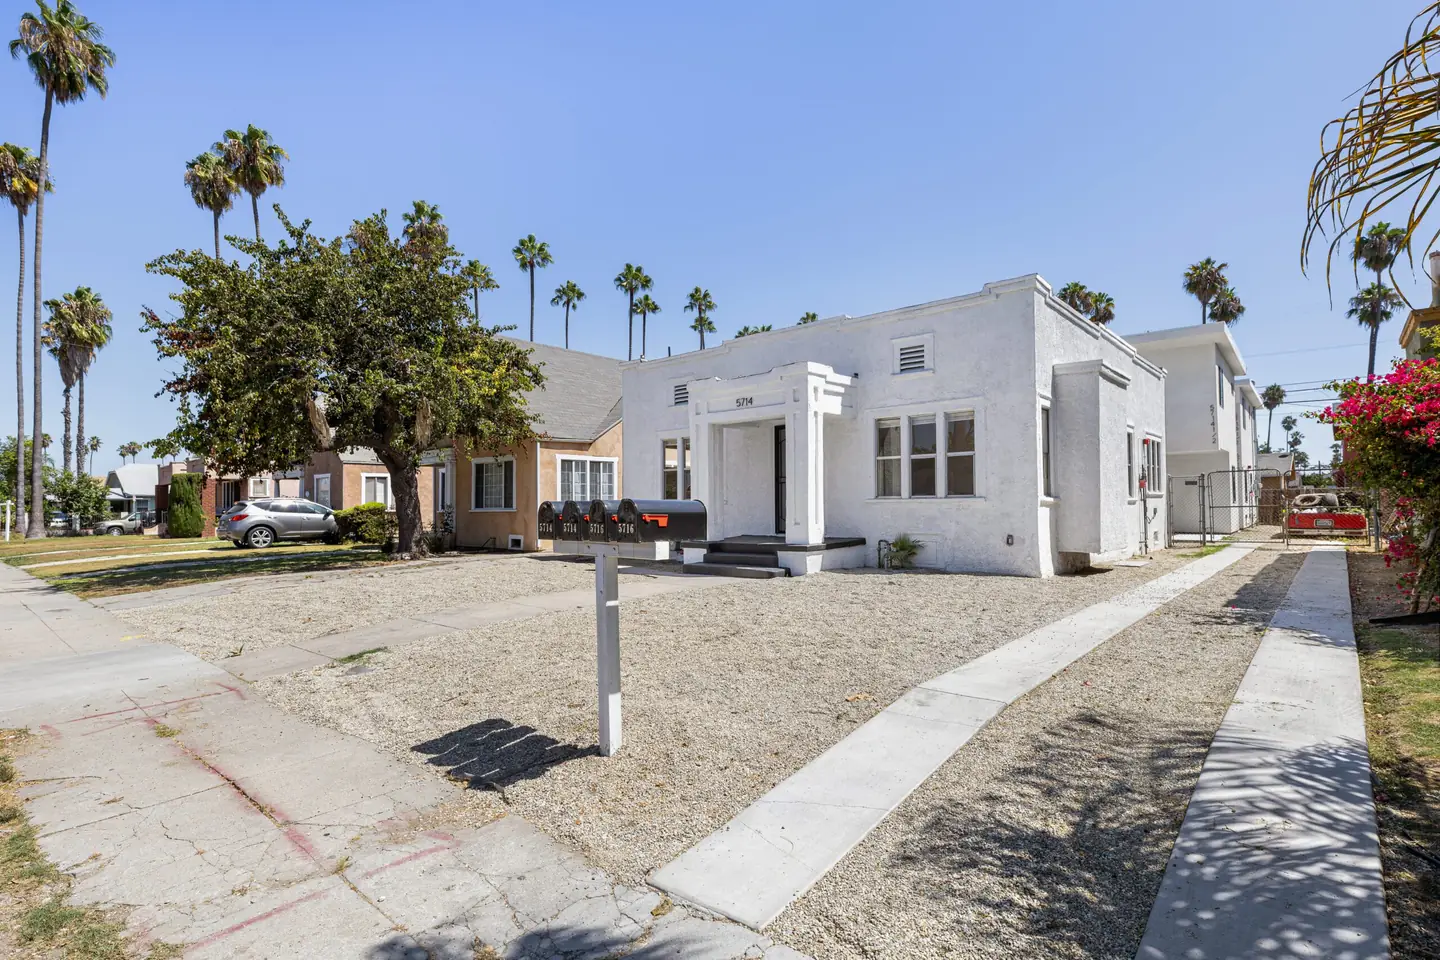
The projectA closer look
A closer look
at Cimarron.
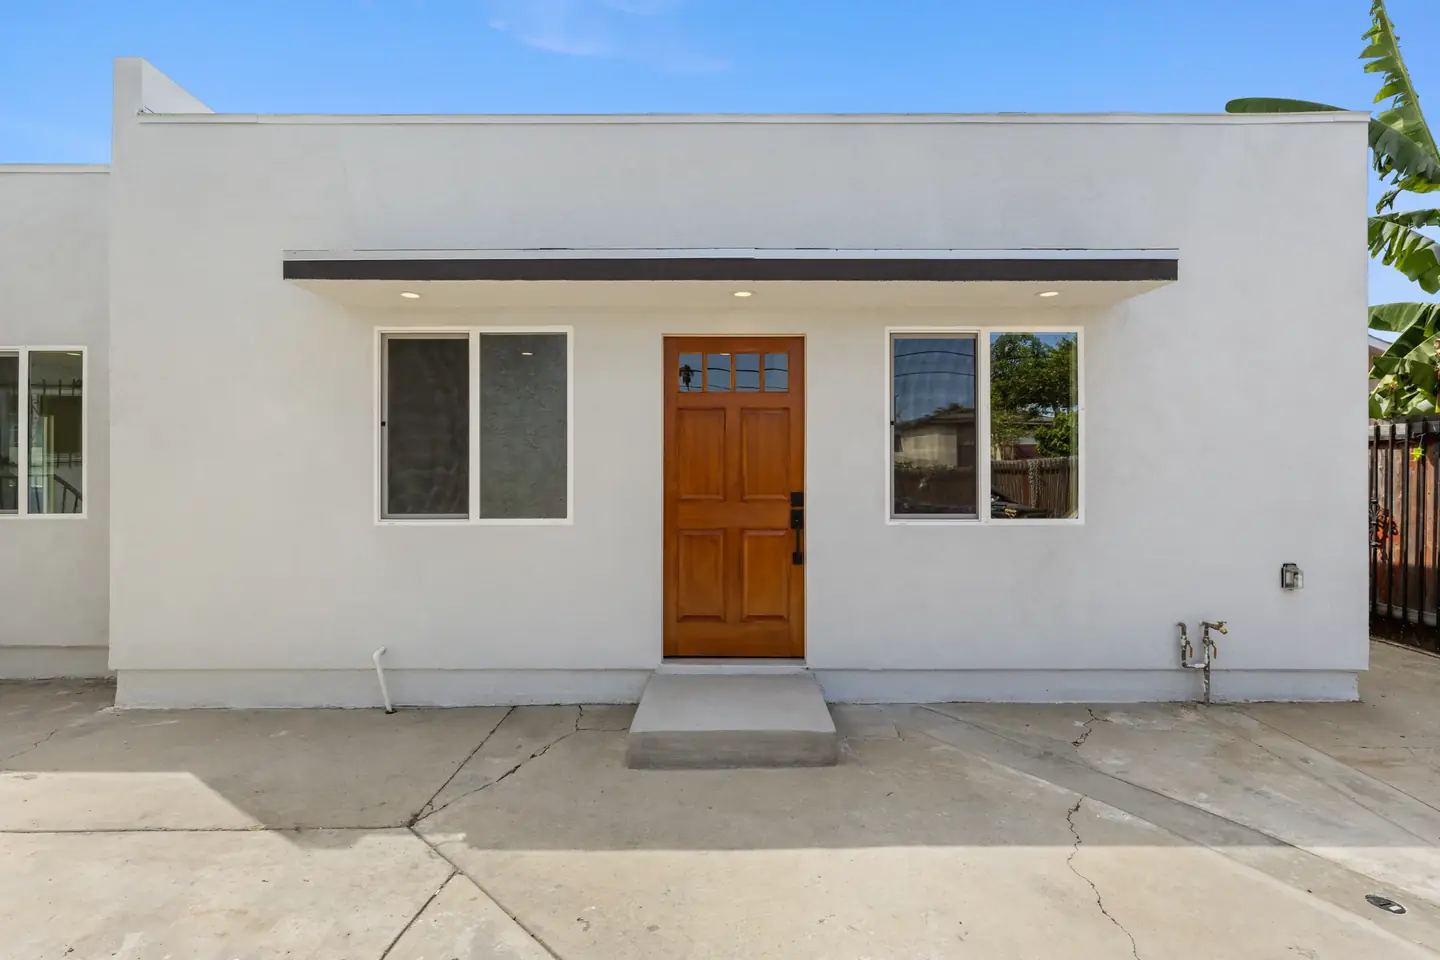
Cimarron’s gallery moves from a white stucco street frontage to bright rooms with broad windows. Gray kitchen cabinets and wood toned floors give the interior a consistent palette.
Rooms and circulation
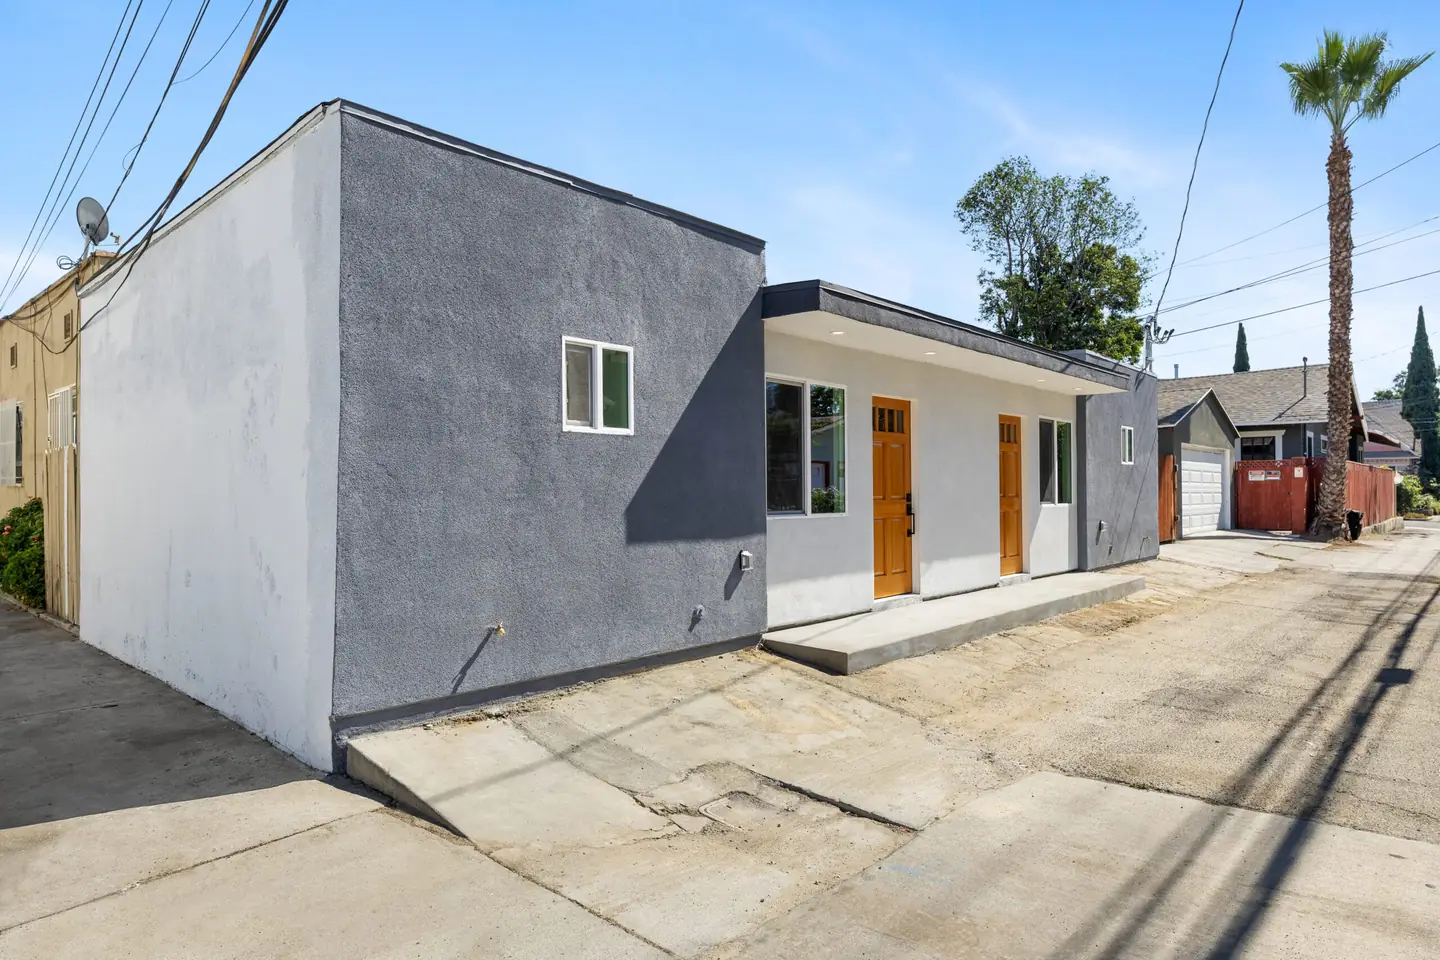
Photographs show an open kitchen and living area, a laundry closet and a tiled bathroom. A separate exterior view records the covered entrance and side elevation.
- Living Areas
- 1,100 sq ft
- Bedrooms
- 3
- Bathrooms
- 1
Figures from the project record. Confirm the current scope and details with the team.