Erbes
ADU design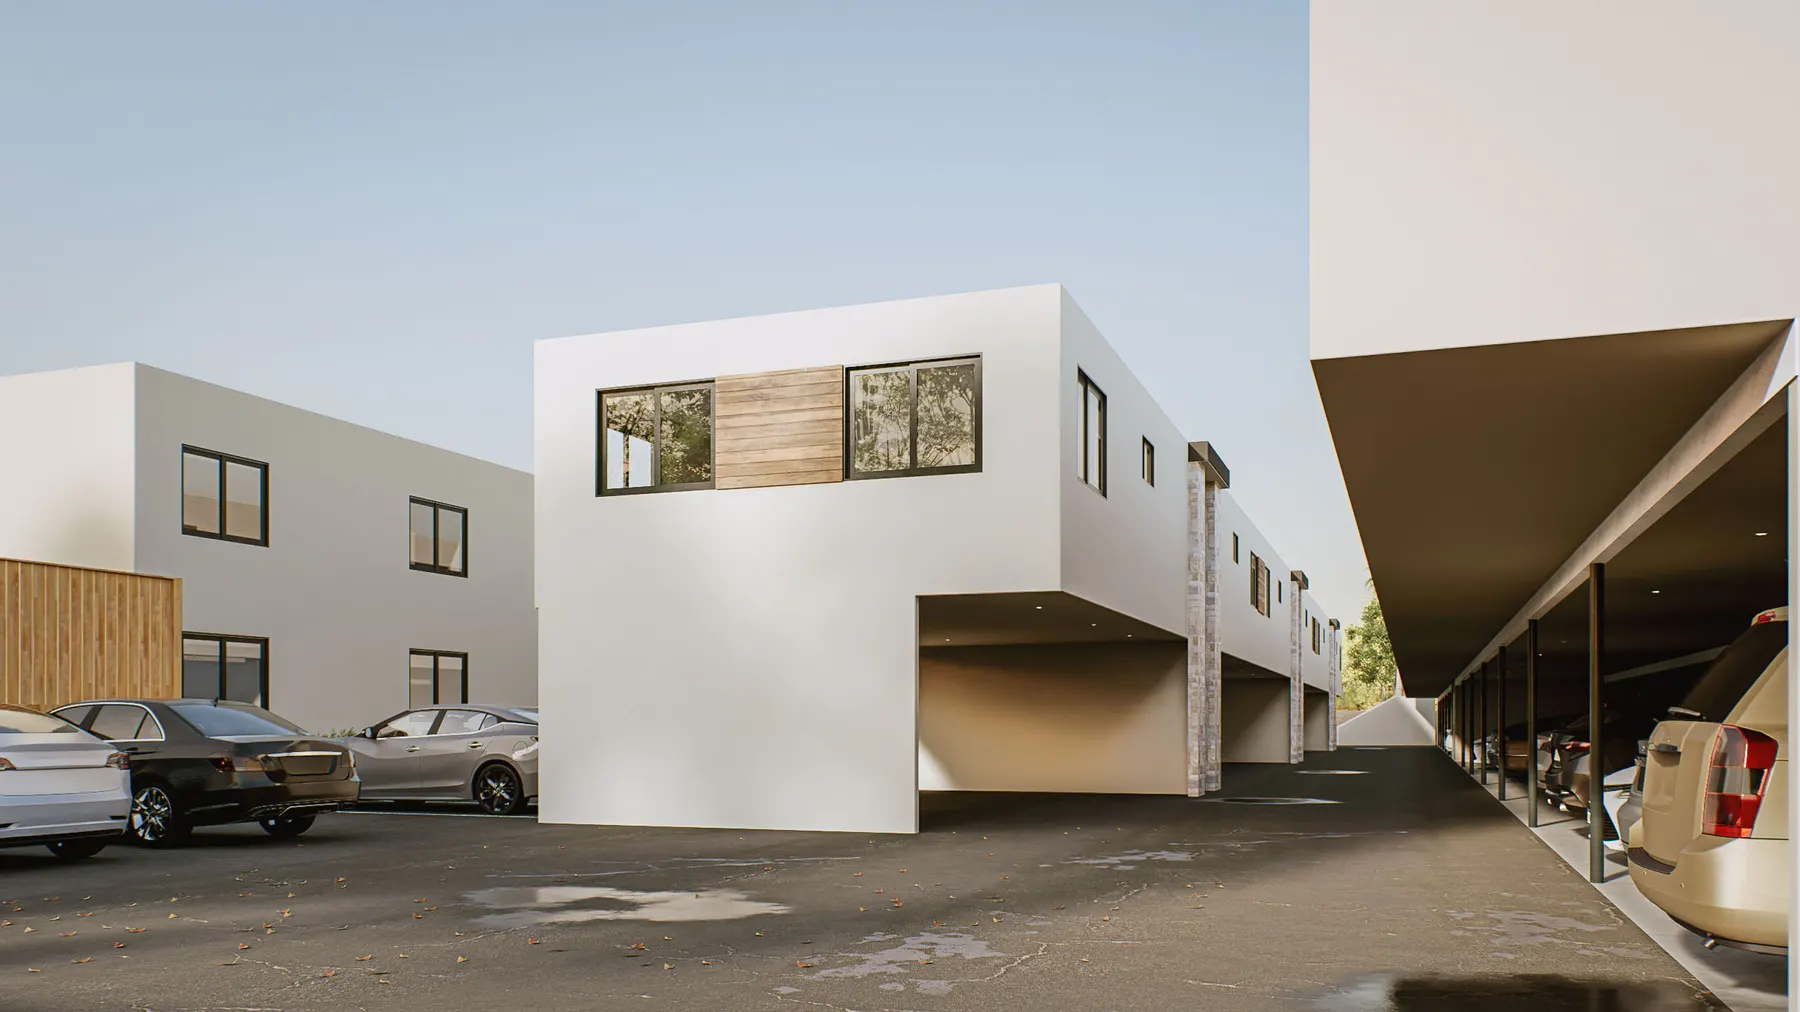
About the projectErbes
Erbes
in detail.
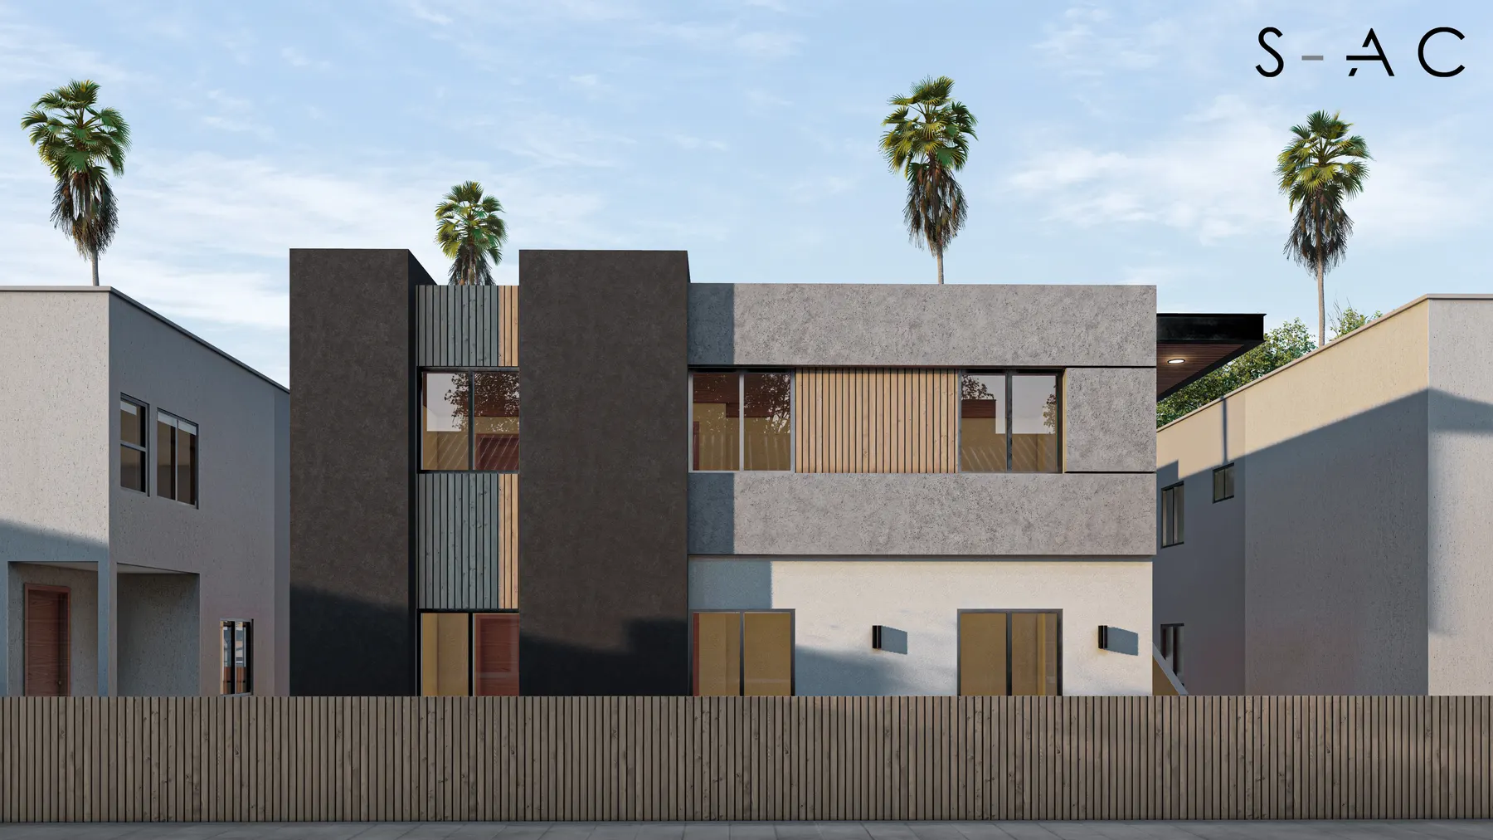
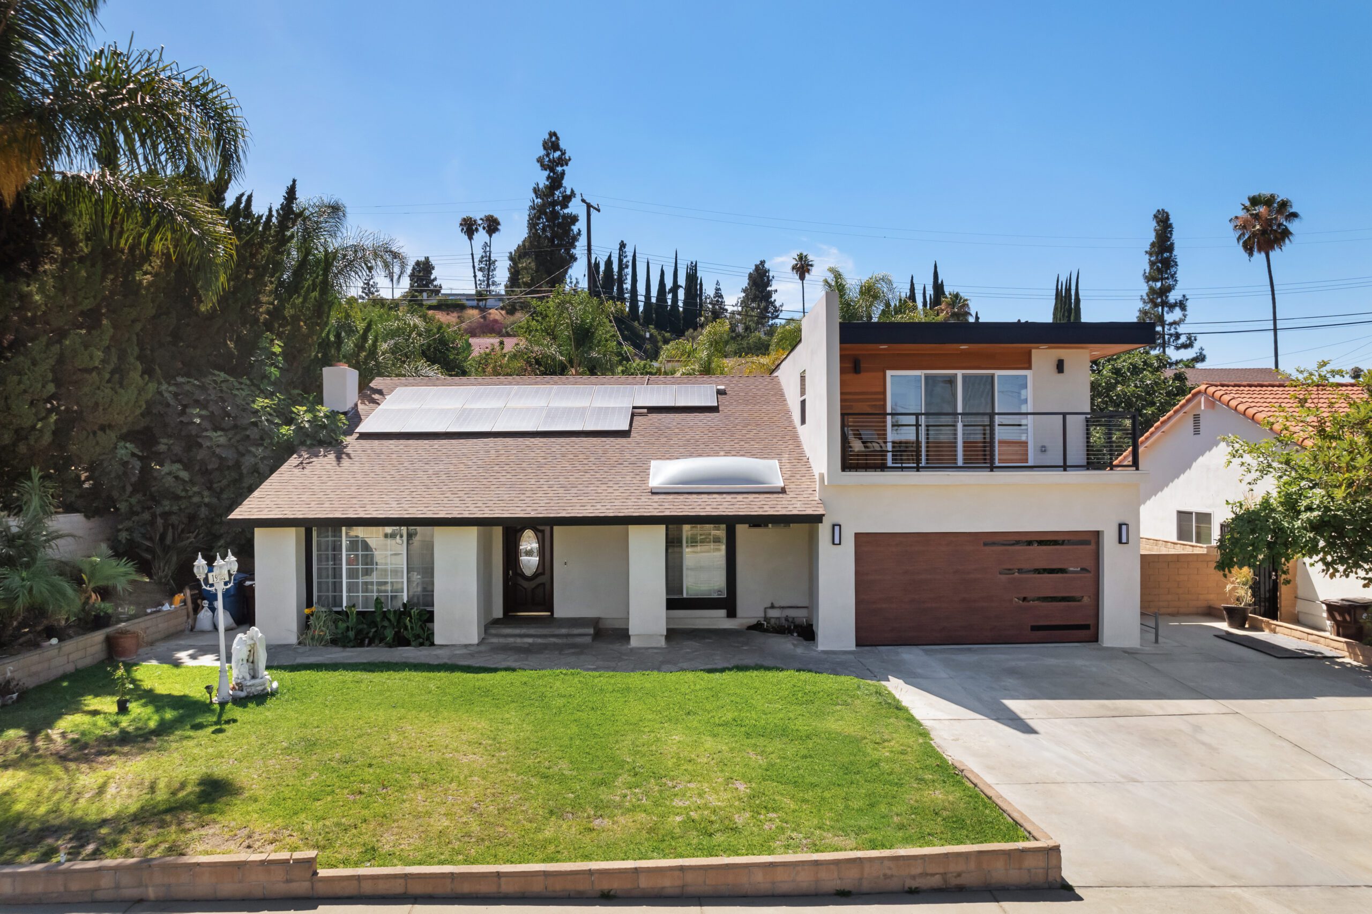
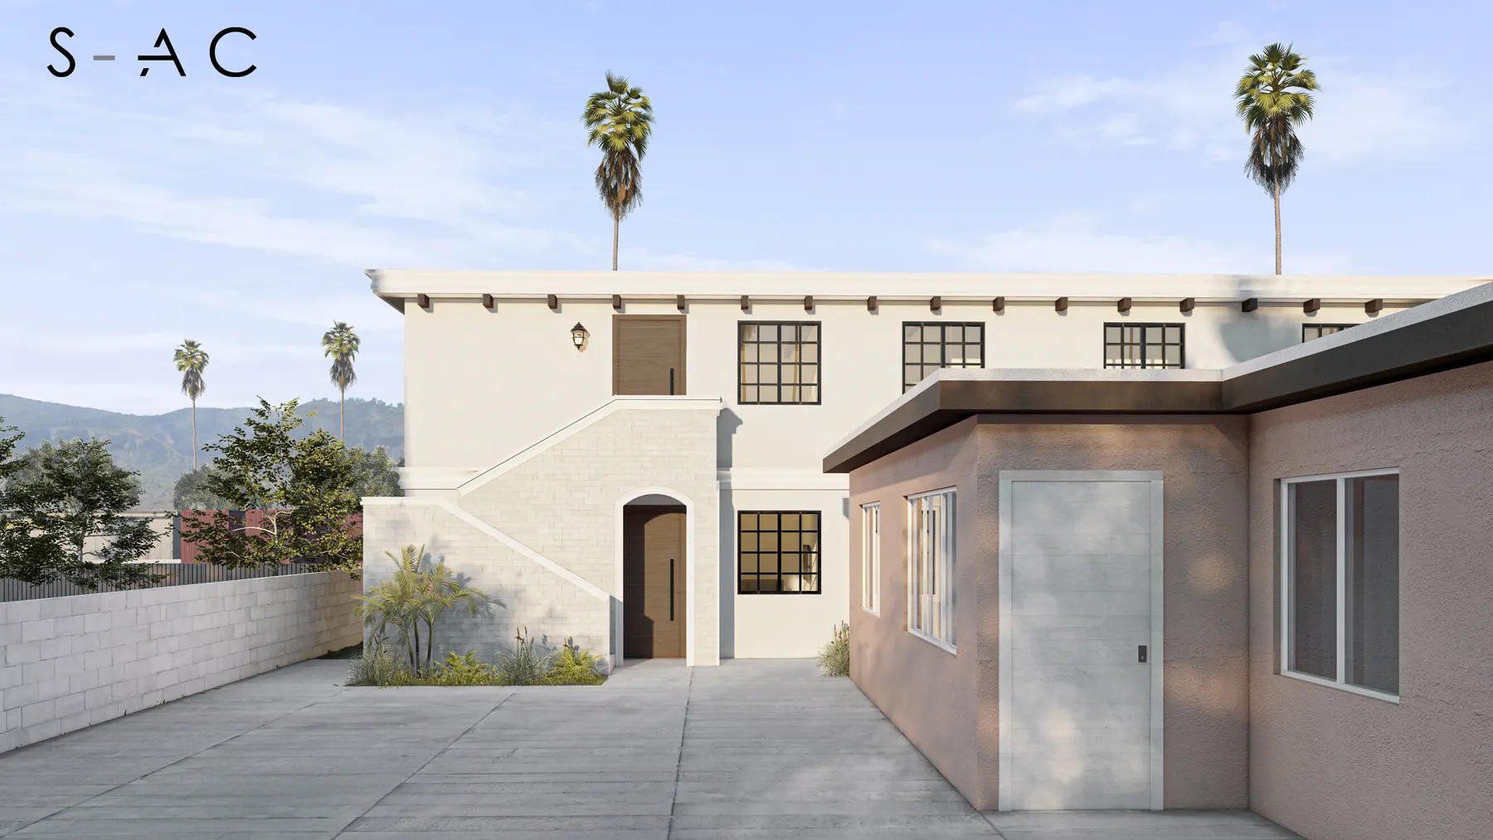
Simple white volumes and deep openings shape the Erbes ADU design. The project views explore access, parking, and the spaces between the proposed building and its surroundings.
These images show design renderings and drawings. They illustrate the project design and do not confirm completed construction.
Discuss a project like this