Genevieve
ADU design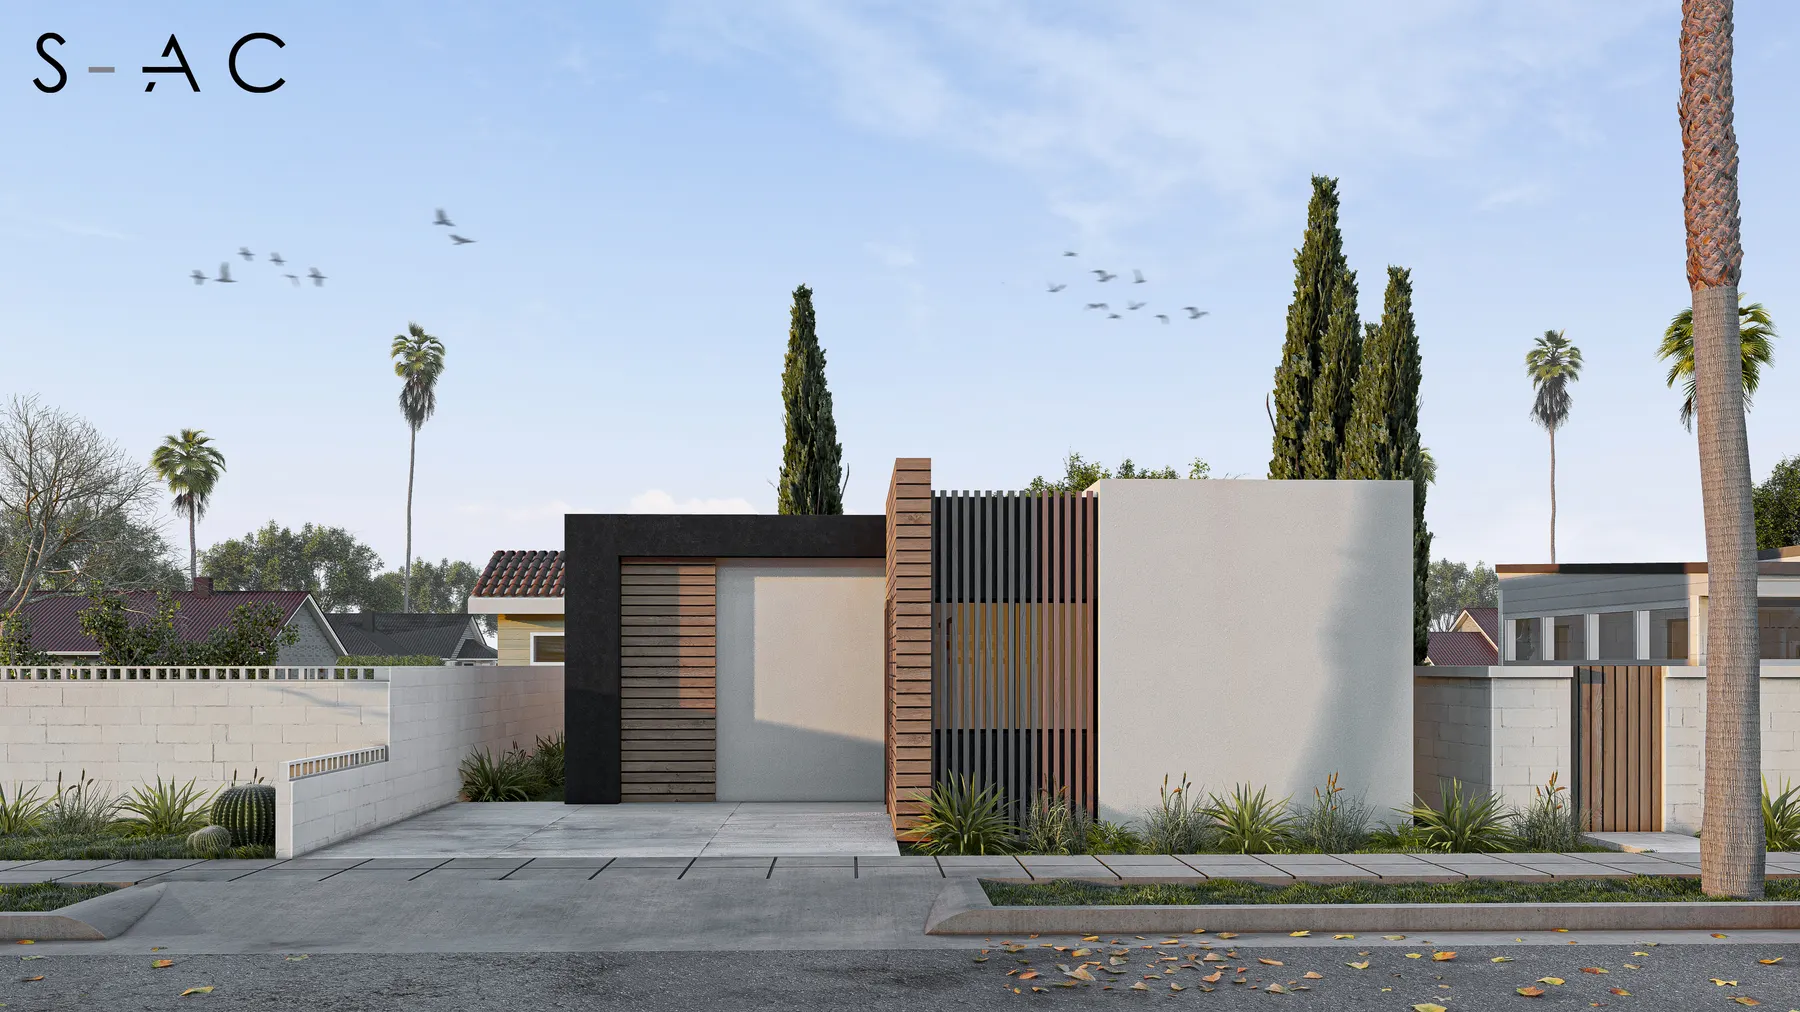
About the projectGenevieve
Genevieve
in detail.
Low rooflines and a slatted timber screen shape the entrance to Genevieve. The single level design opens toward planted edges and a sheltered approach.
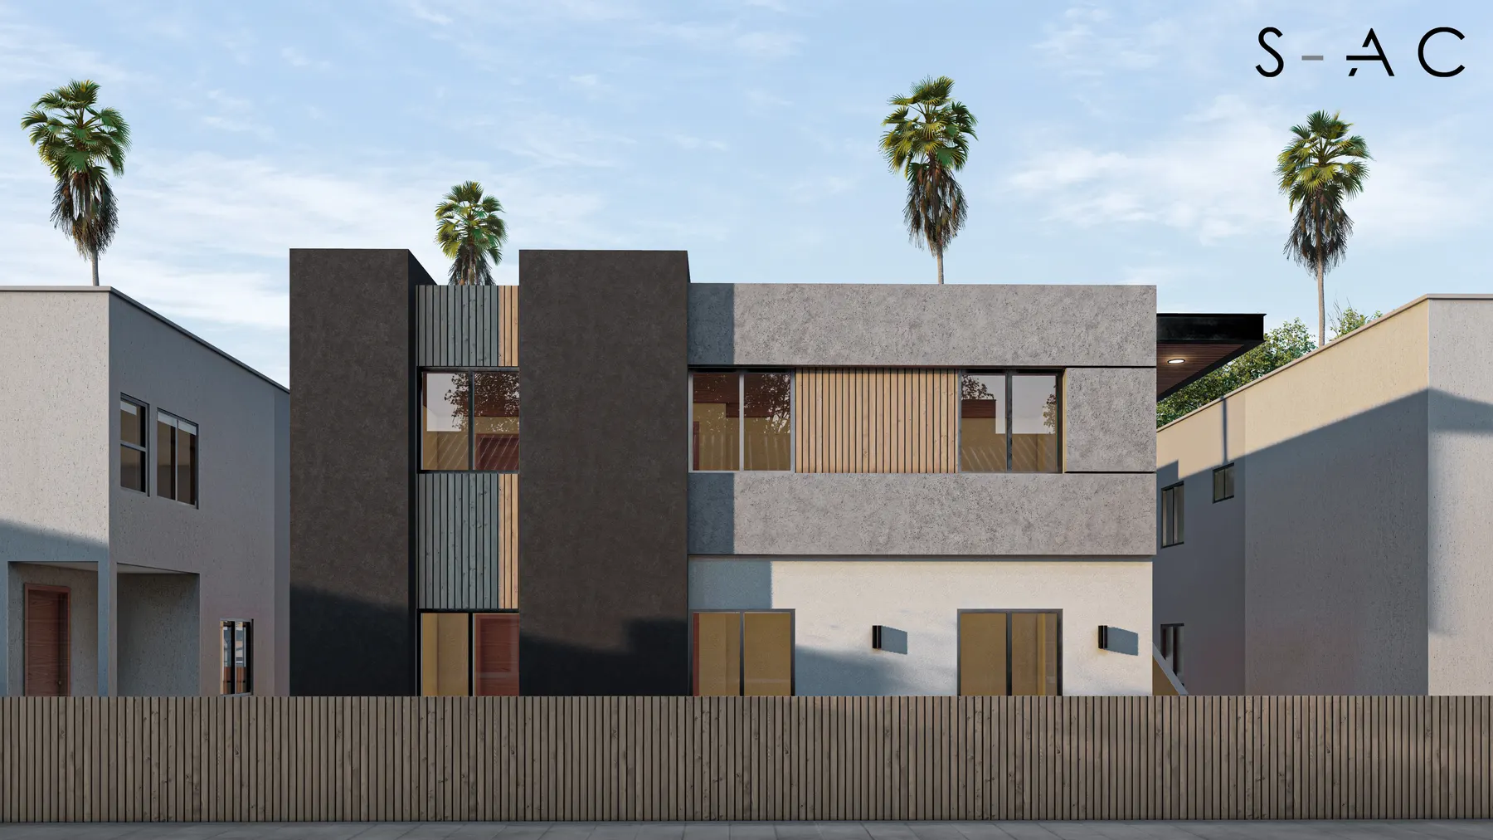
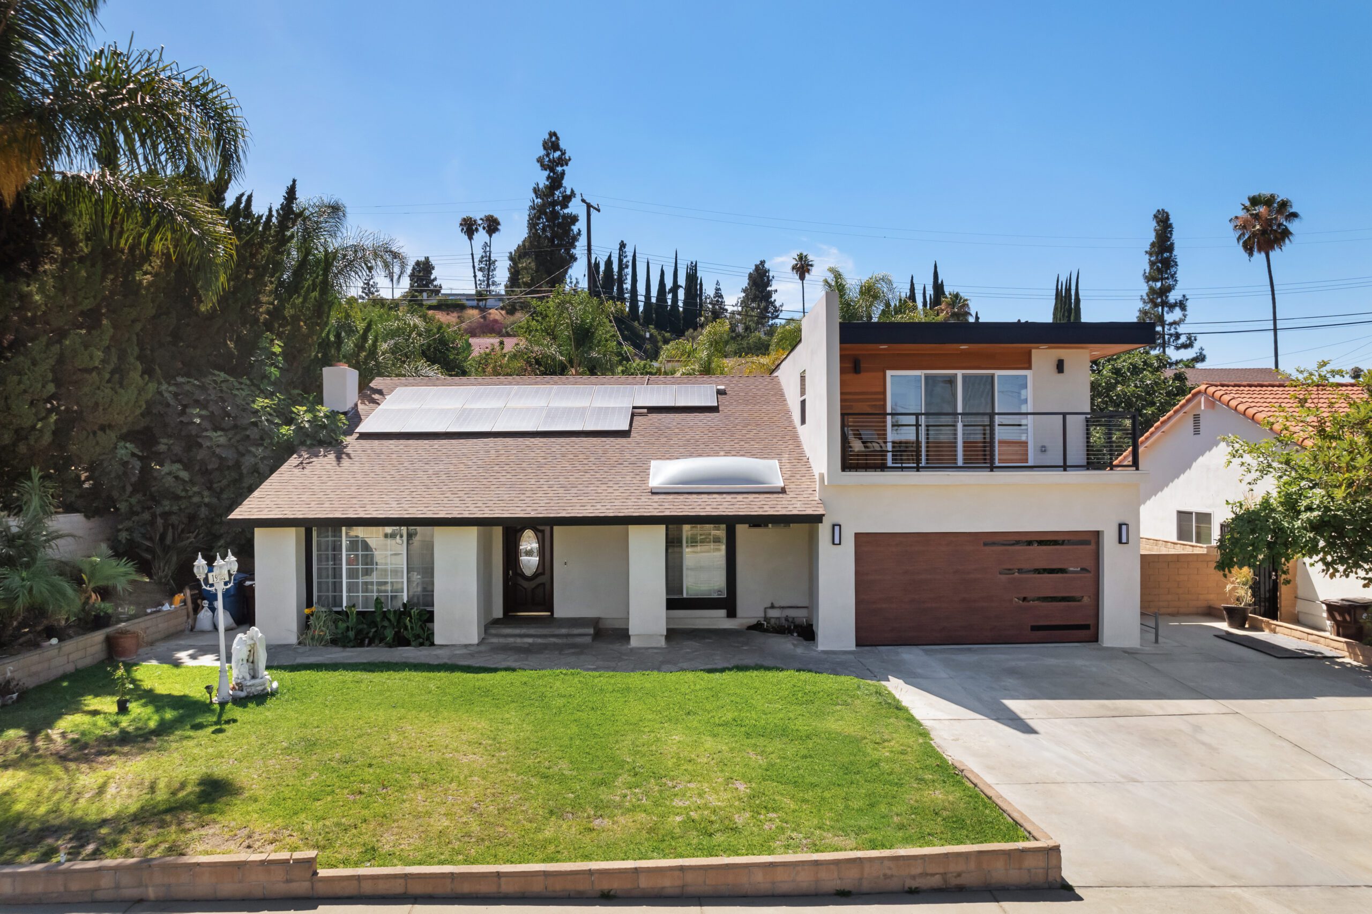
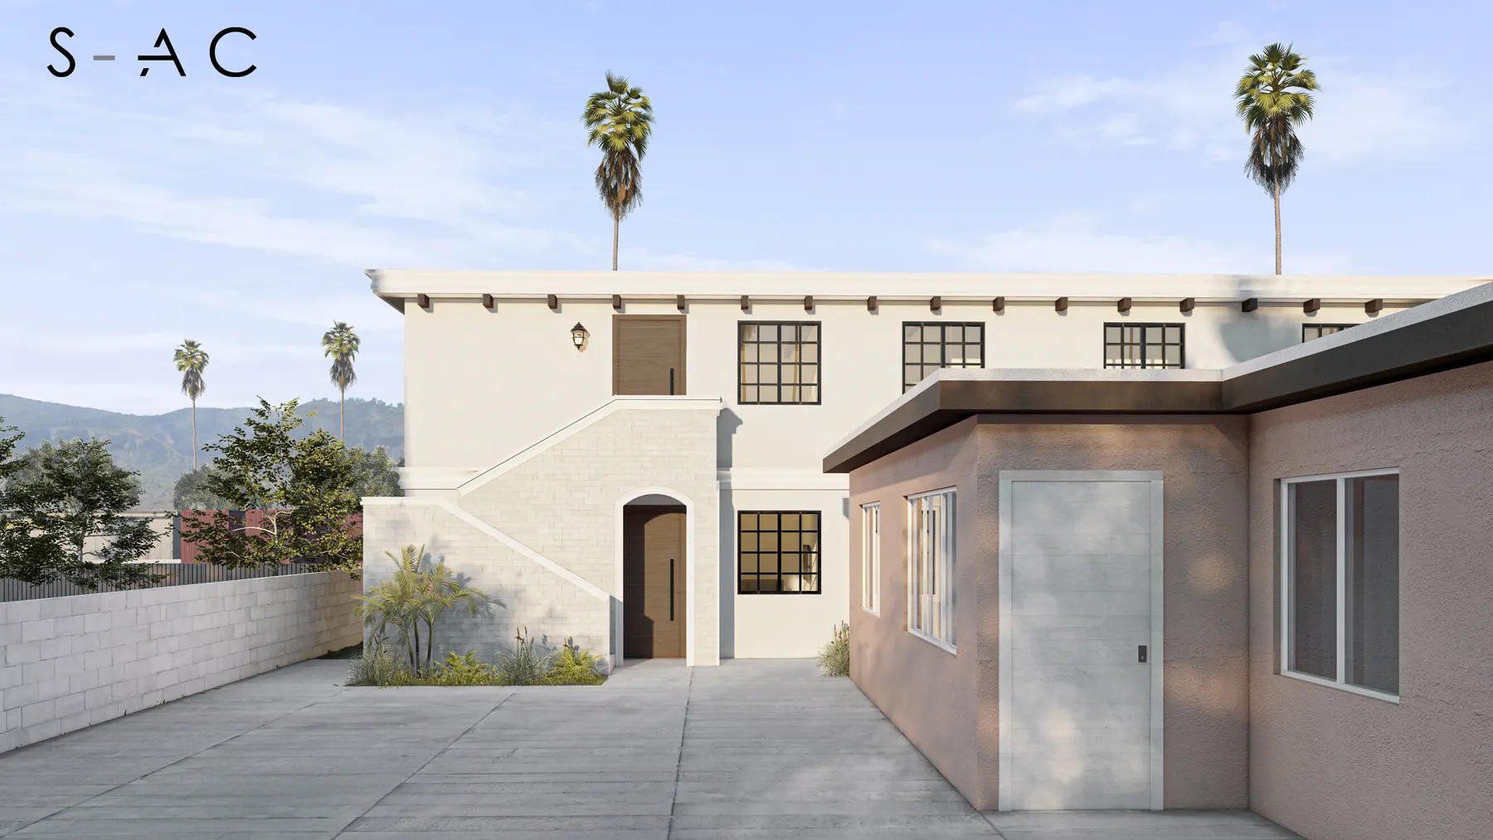
These images show design renderings and drawings. They illustrate the project design and do not confirm completed construction.
Discuss a project like this