Perlita
ADU design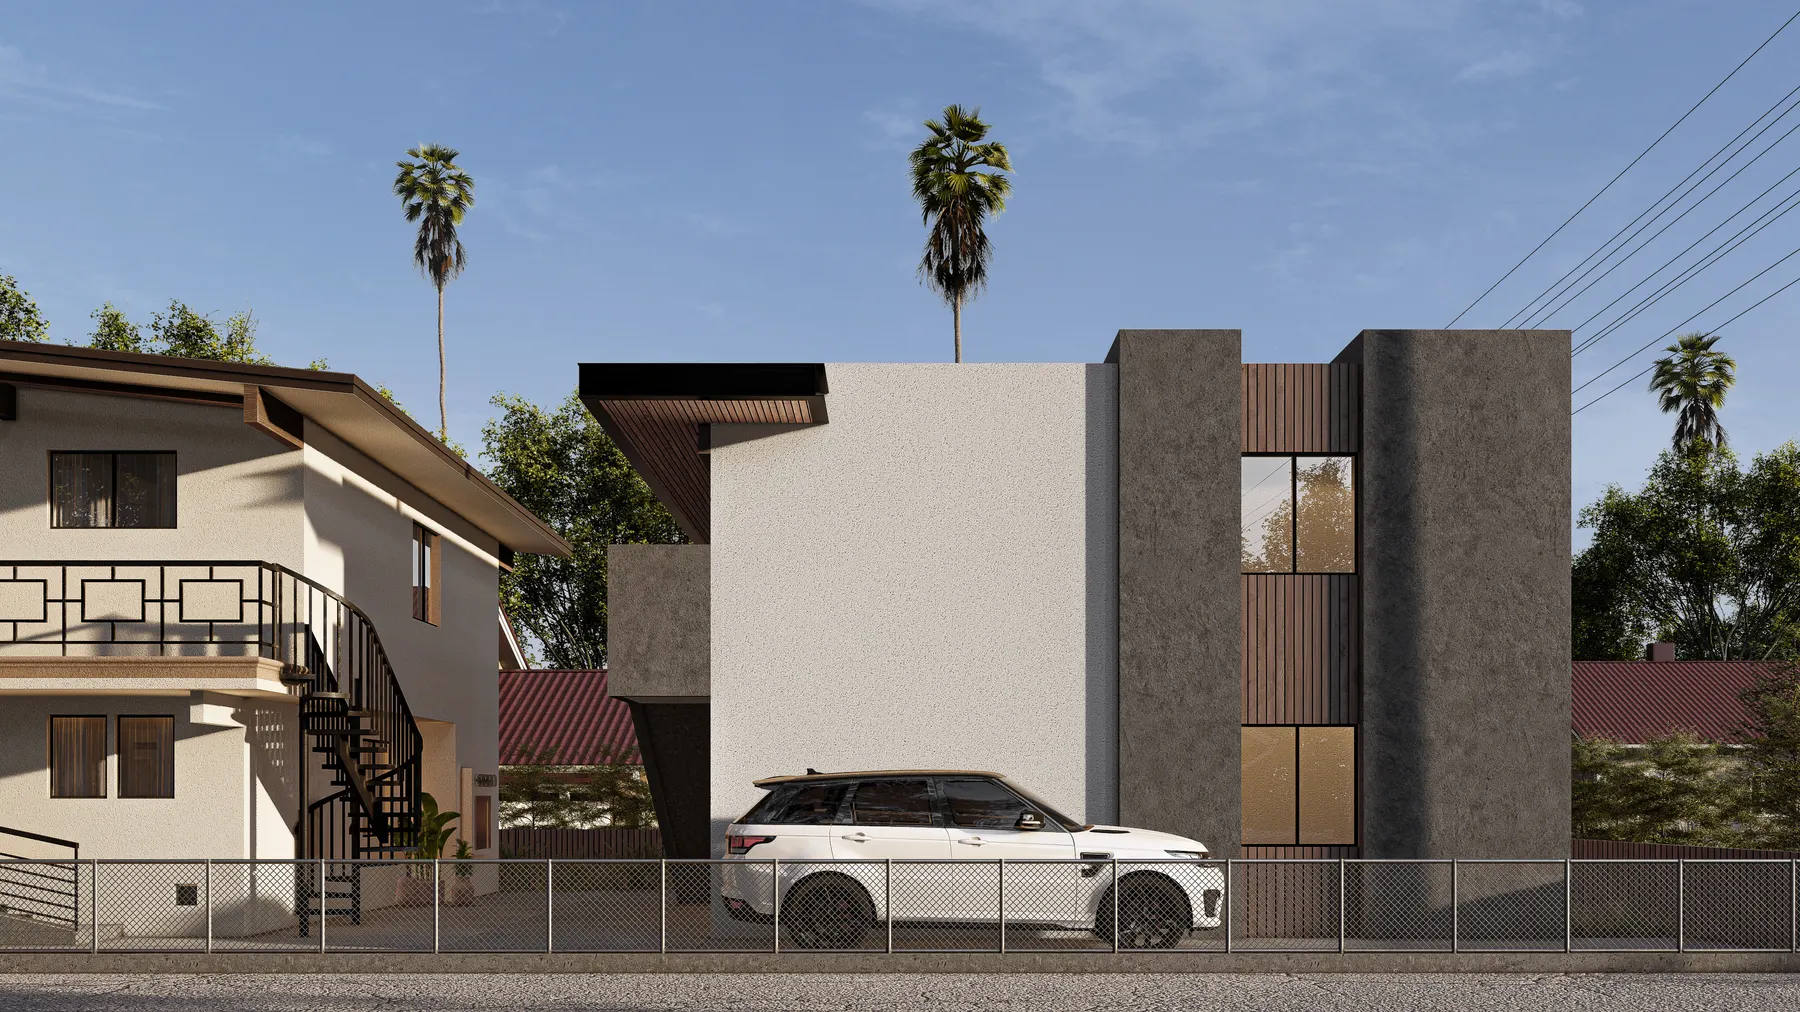
About the projectPerlita
Perlita
in detail.
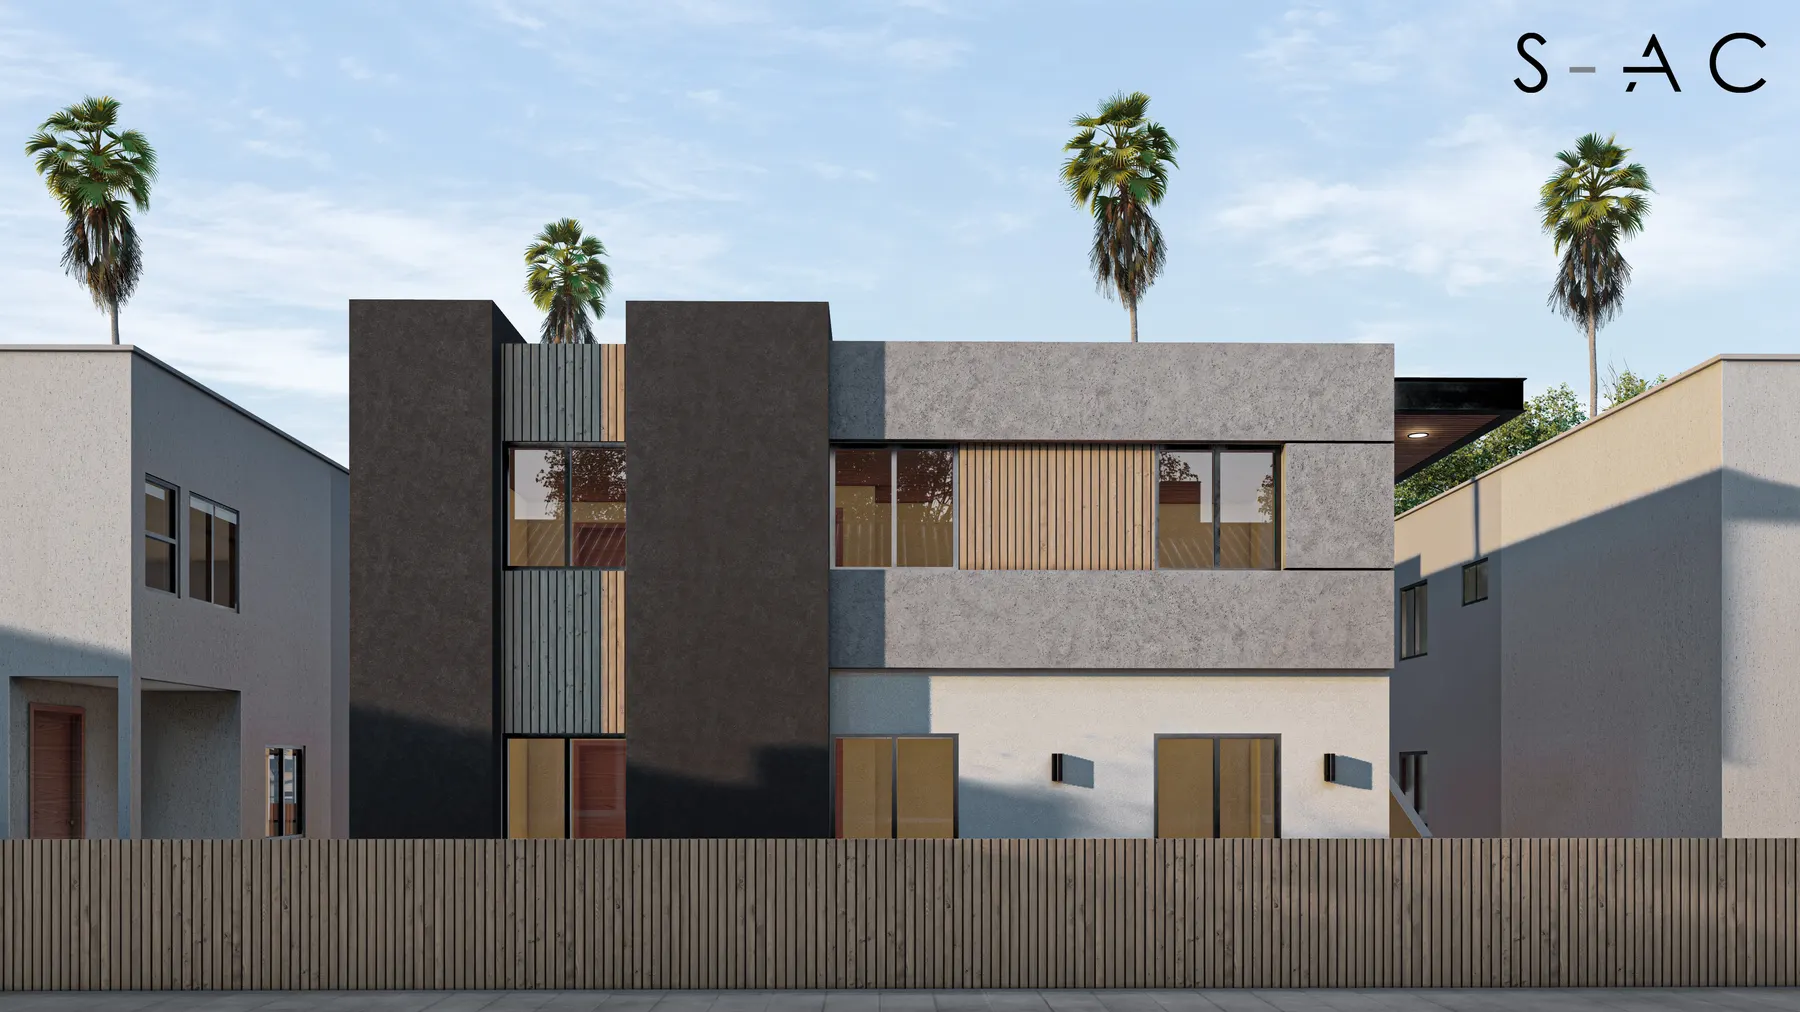
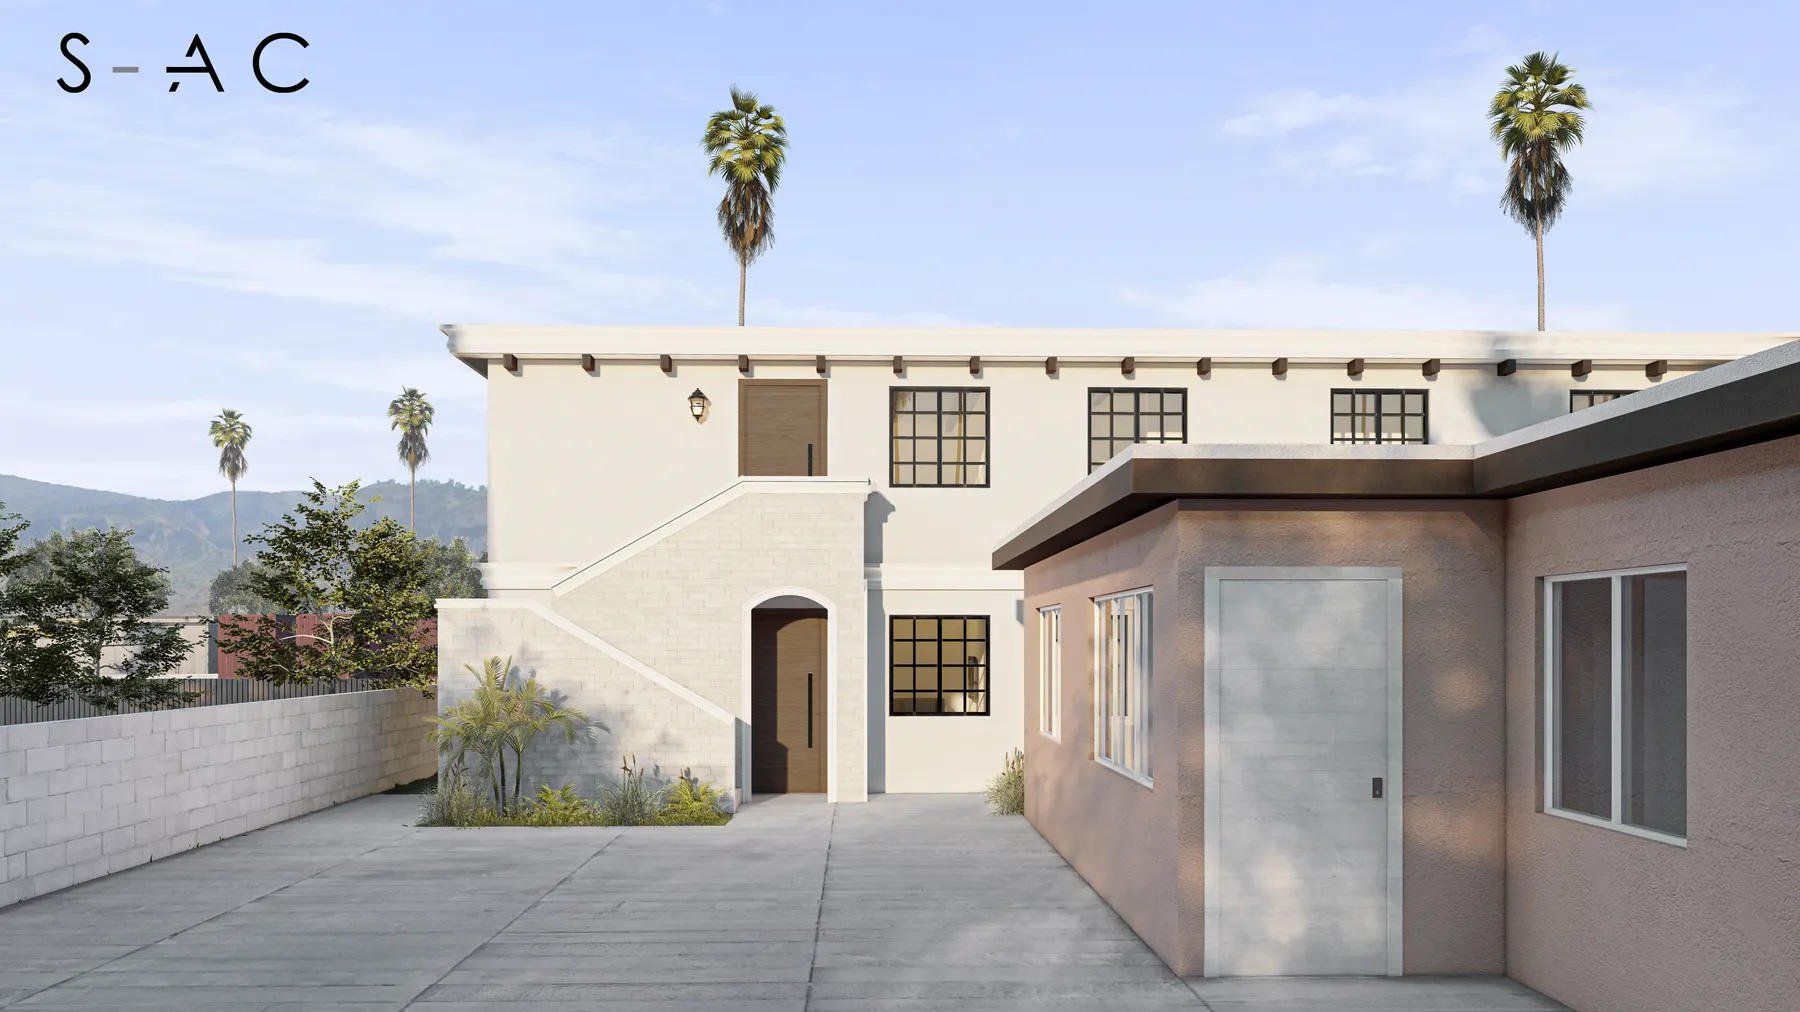
Pale walls, dark panels, and narrow timber screens give Perlita its rhythm. The design views and floor plans explore additional dwellings and their approach from the property.
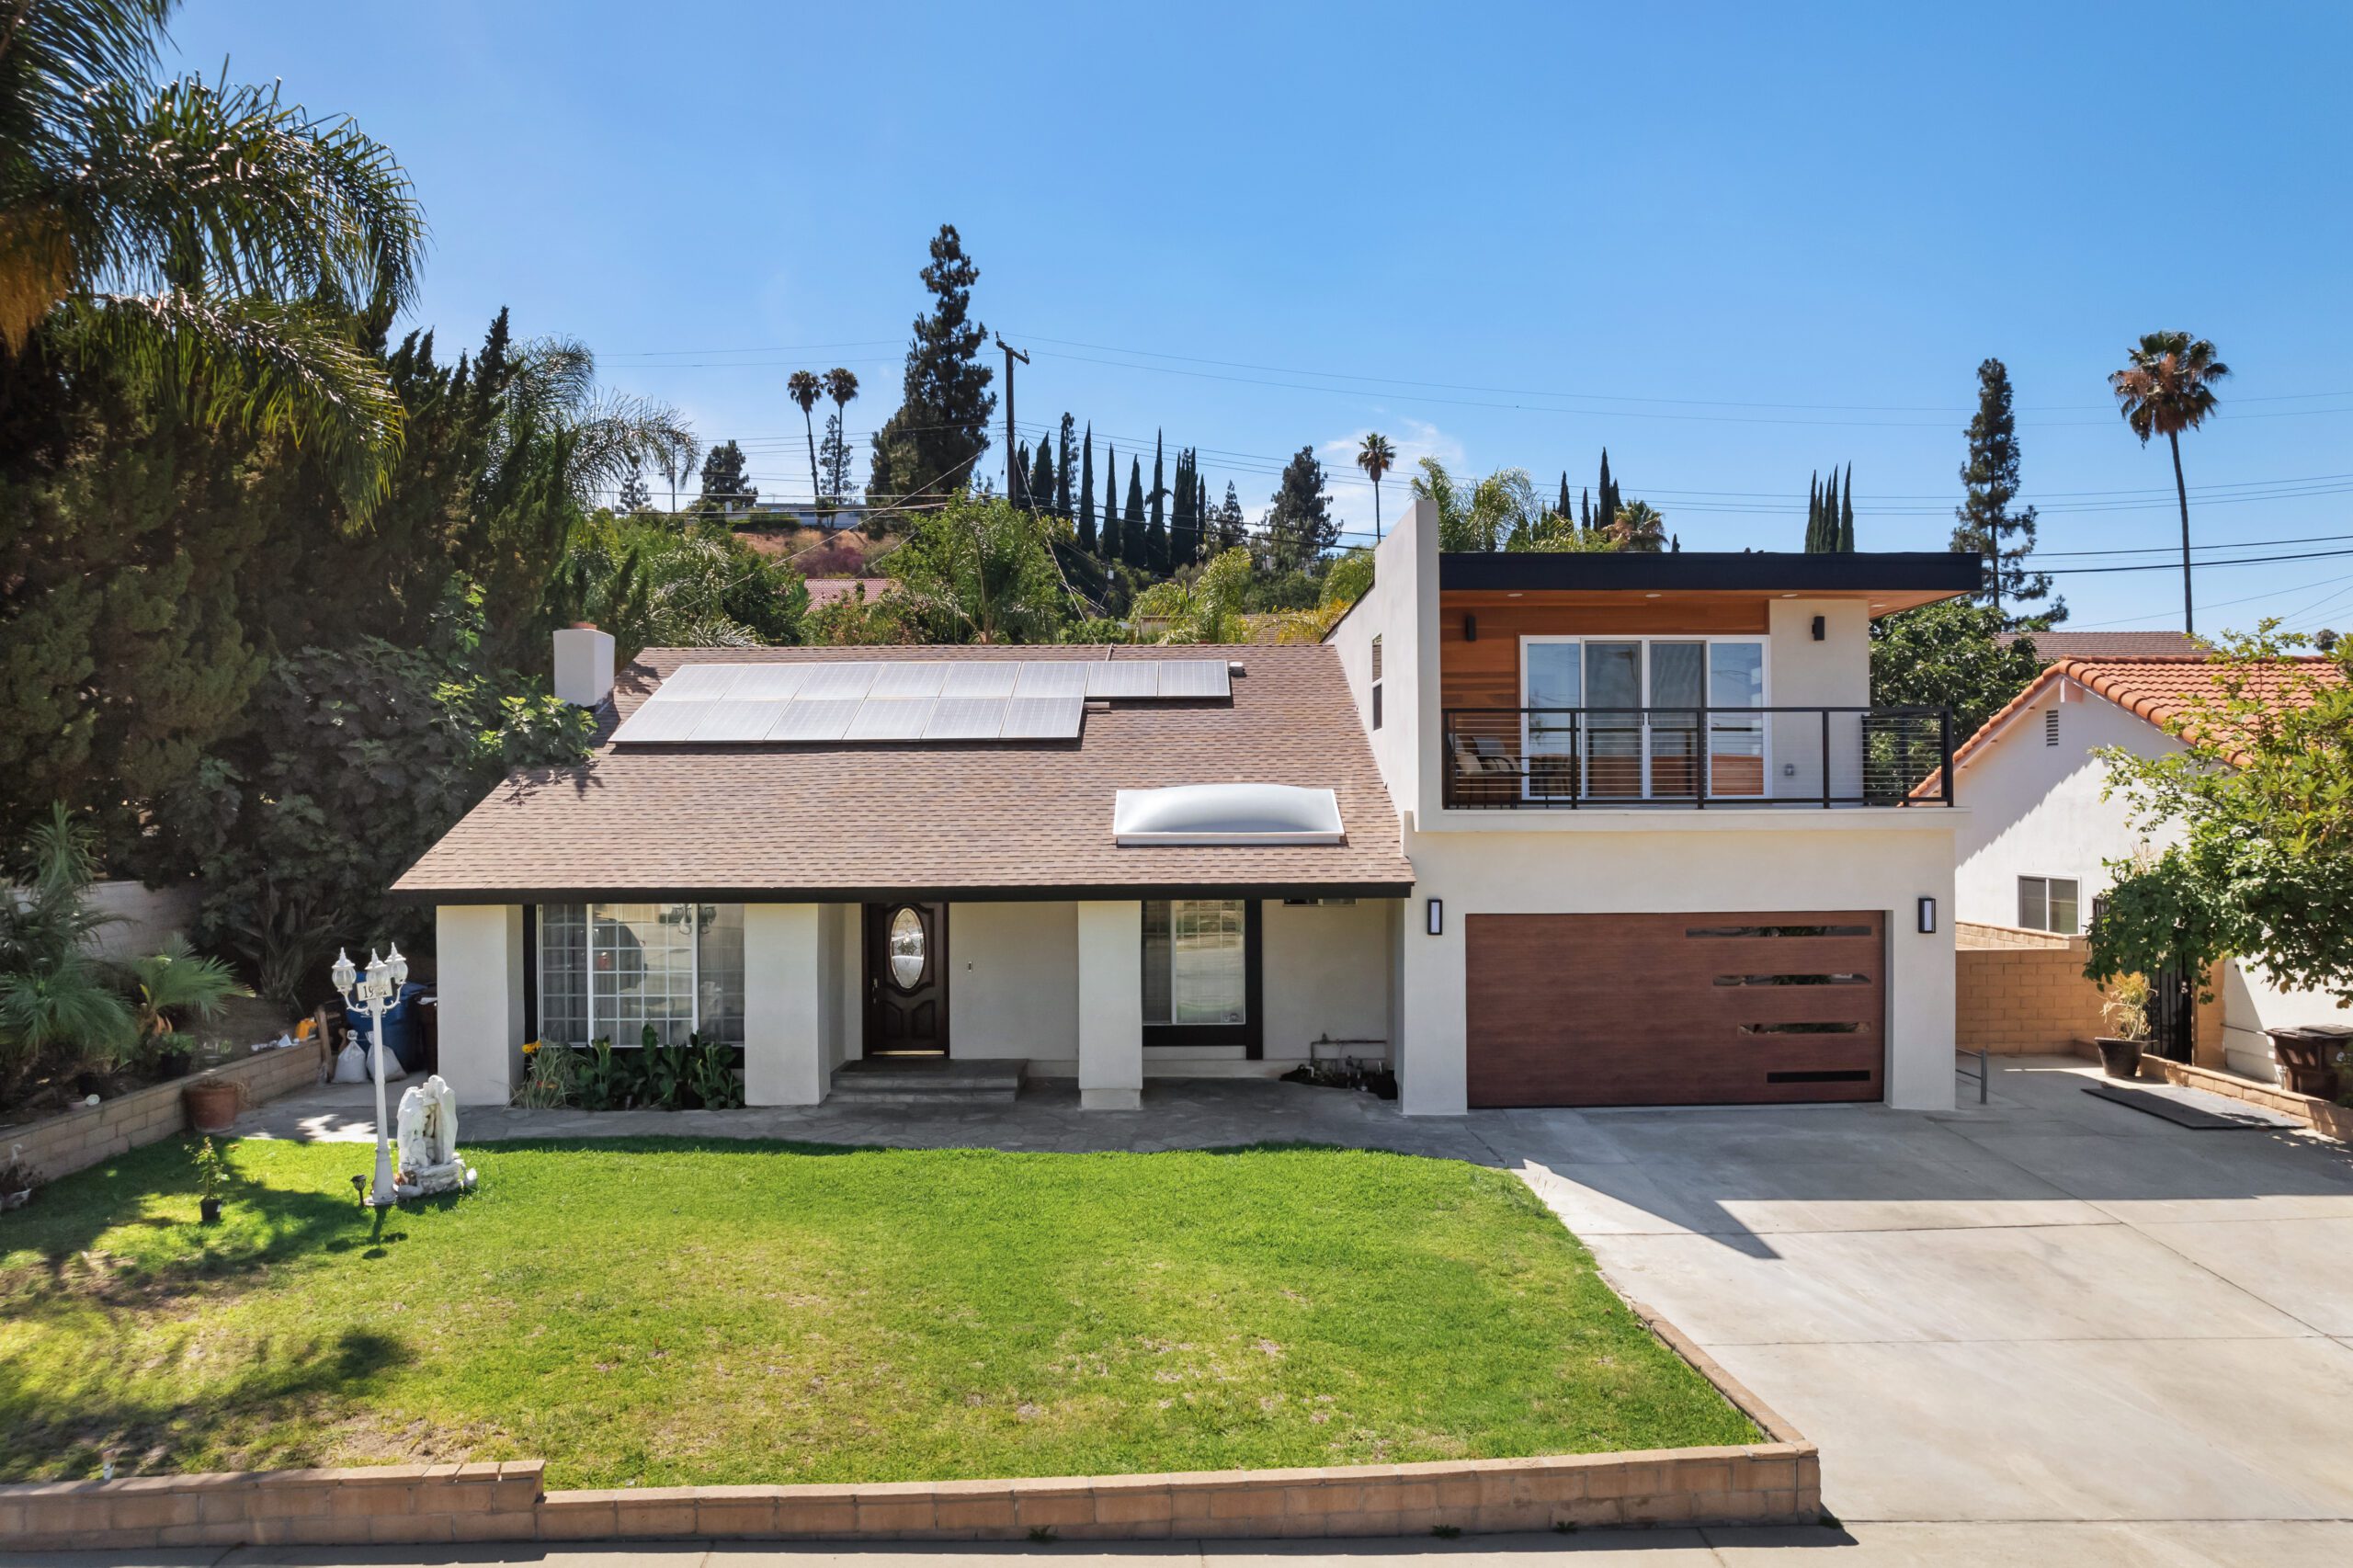
These images show design renderings and drawings. They illustrate the project design and do not confirm completed construction.
Discuss a project like this