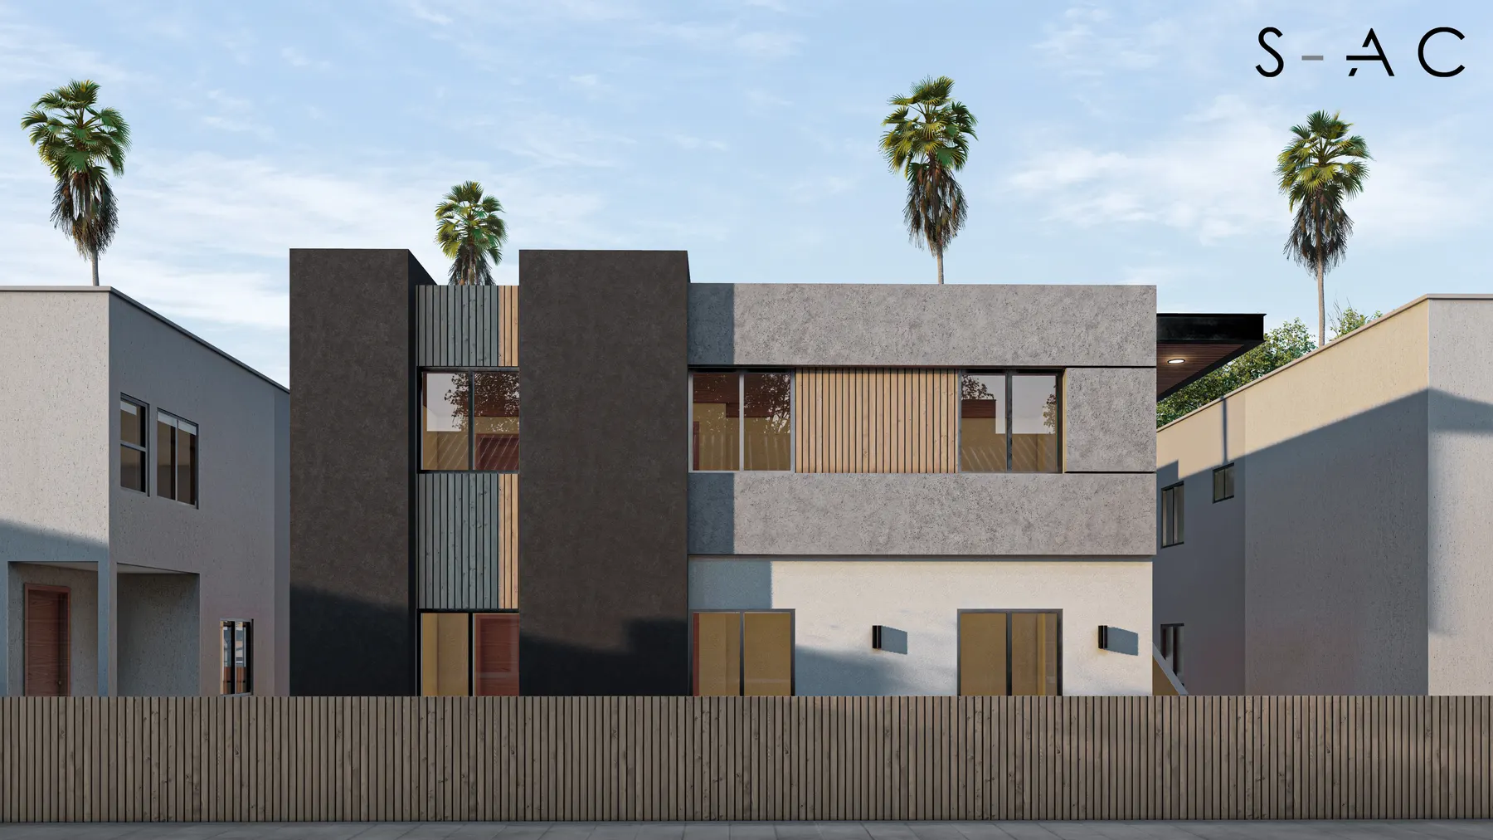
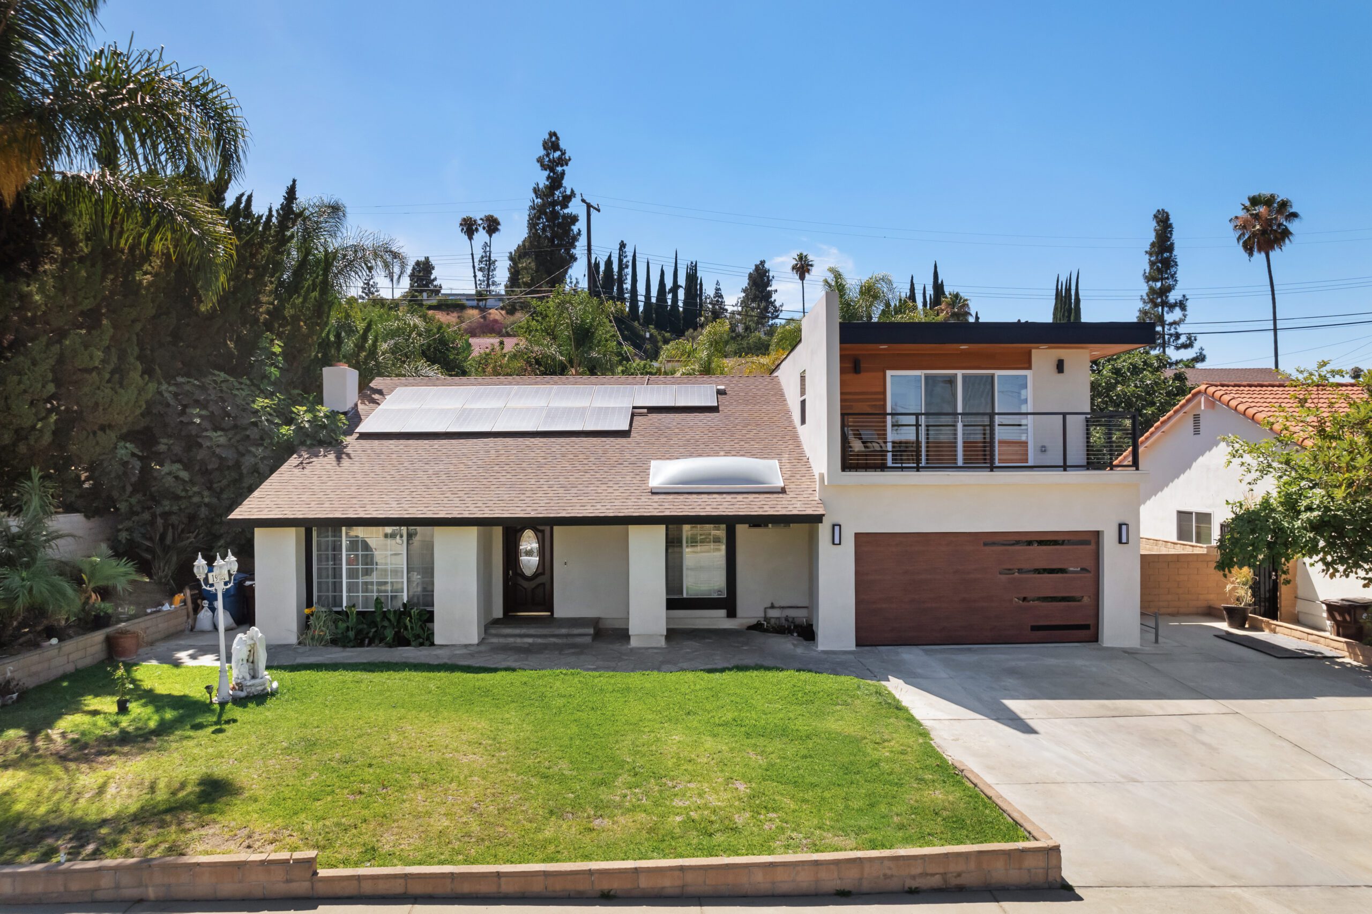
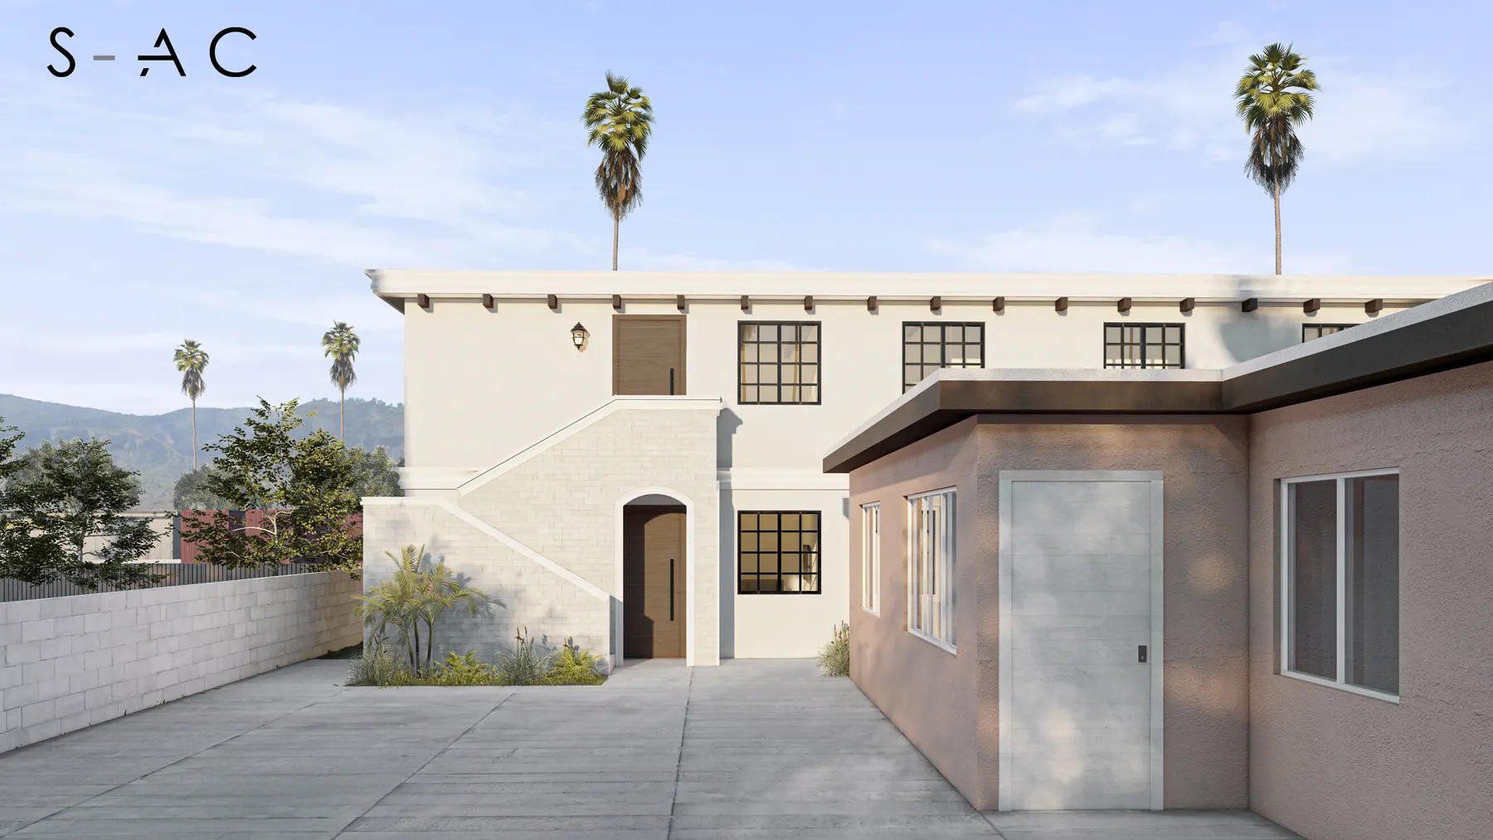
Saturn No. 2
ADU design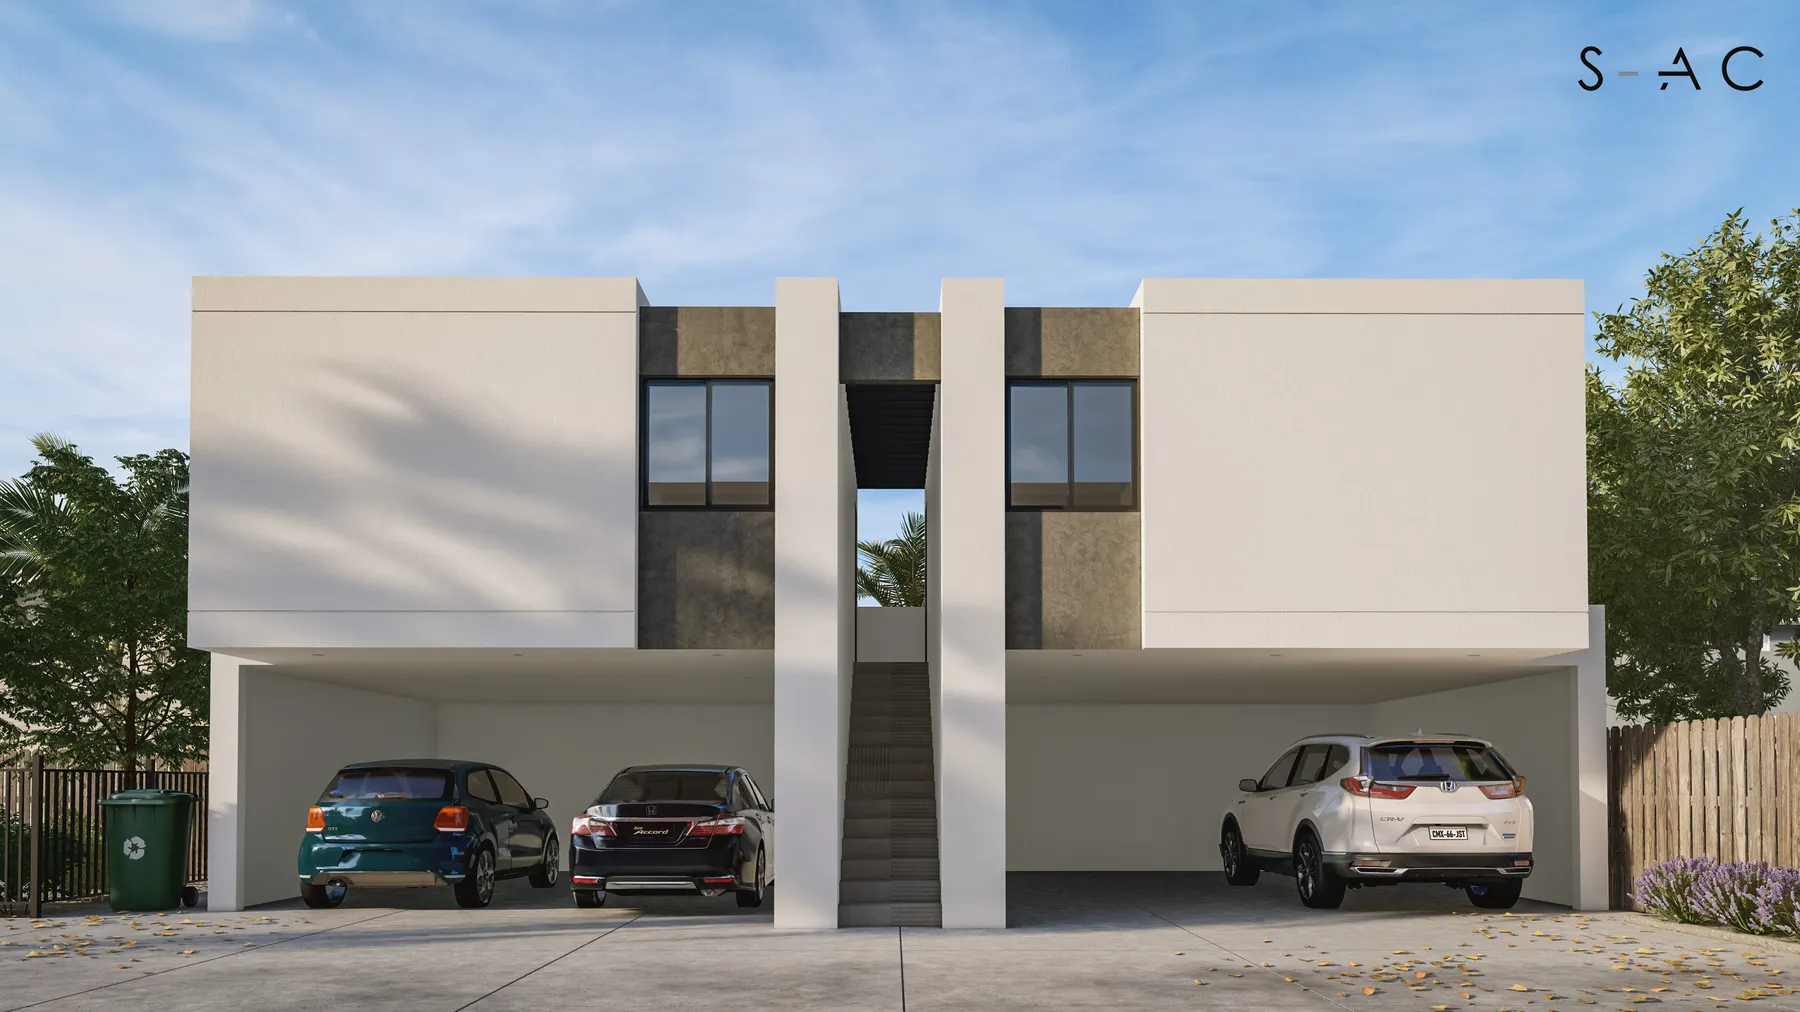
About the projectSaturn No. 2
Saturn No. 2
in detail.
Saturn No. 2 places living spaces above sheltered parking, connected by an exterior stair. Narrow glazed openings and simple wall planes shape the front elevation.
These images show design renderings and drawings. They illustrate the project design and do not confirm completed construction.
Discuss a project like this