Alameda
Building portfolio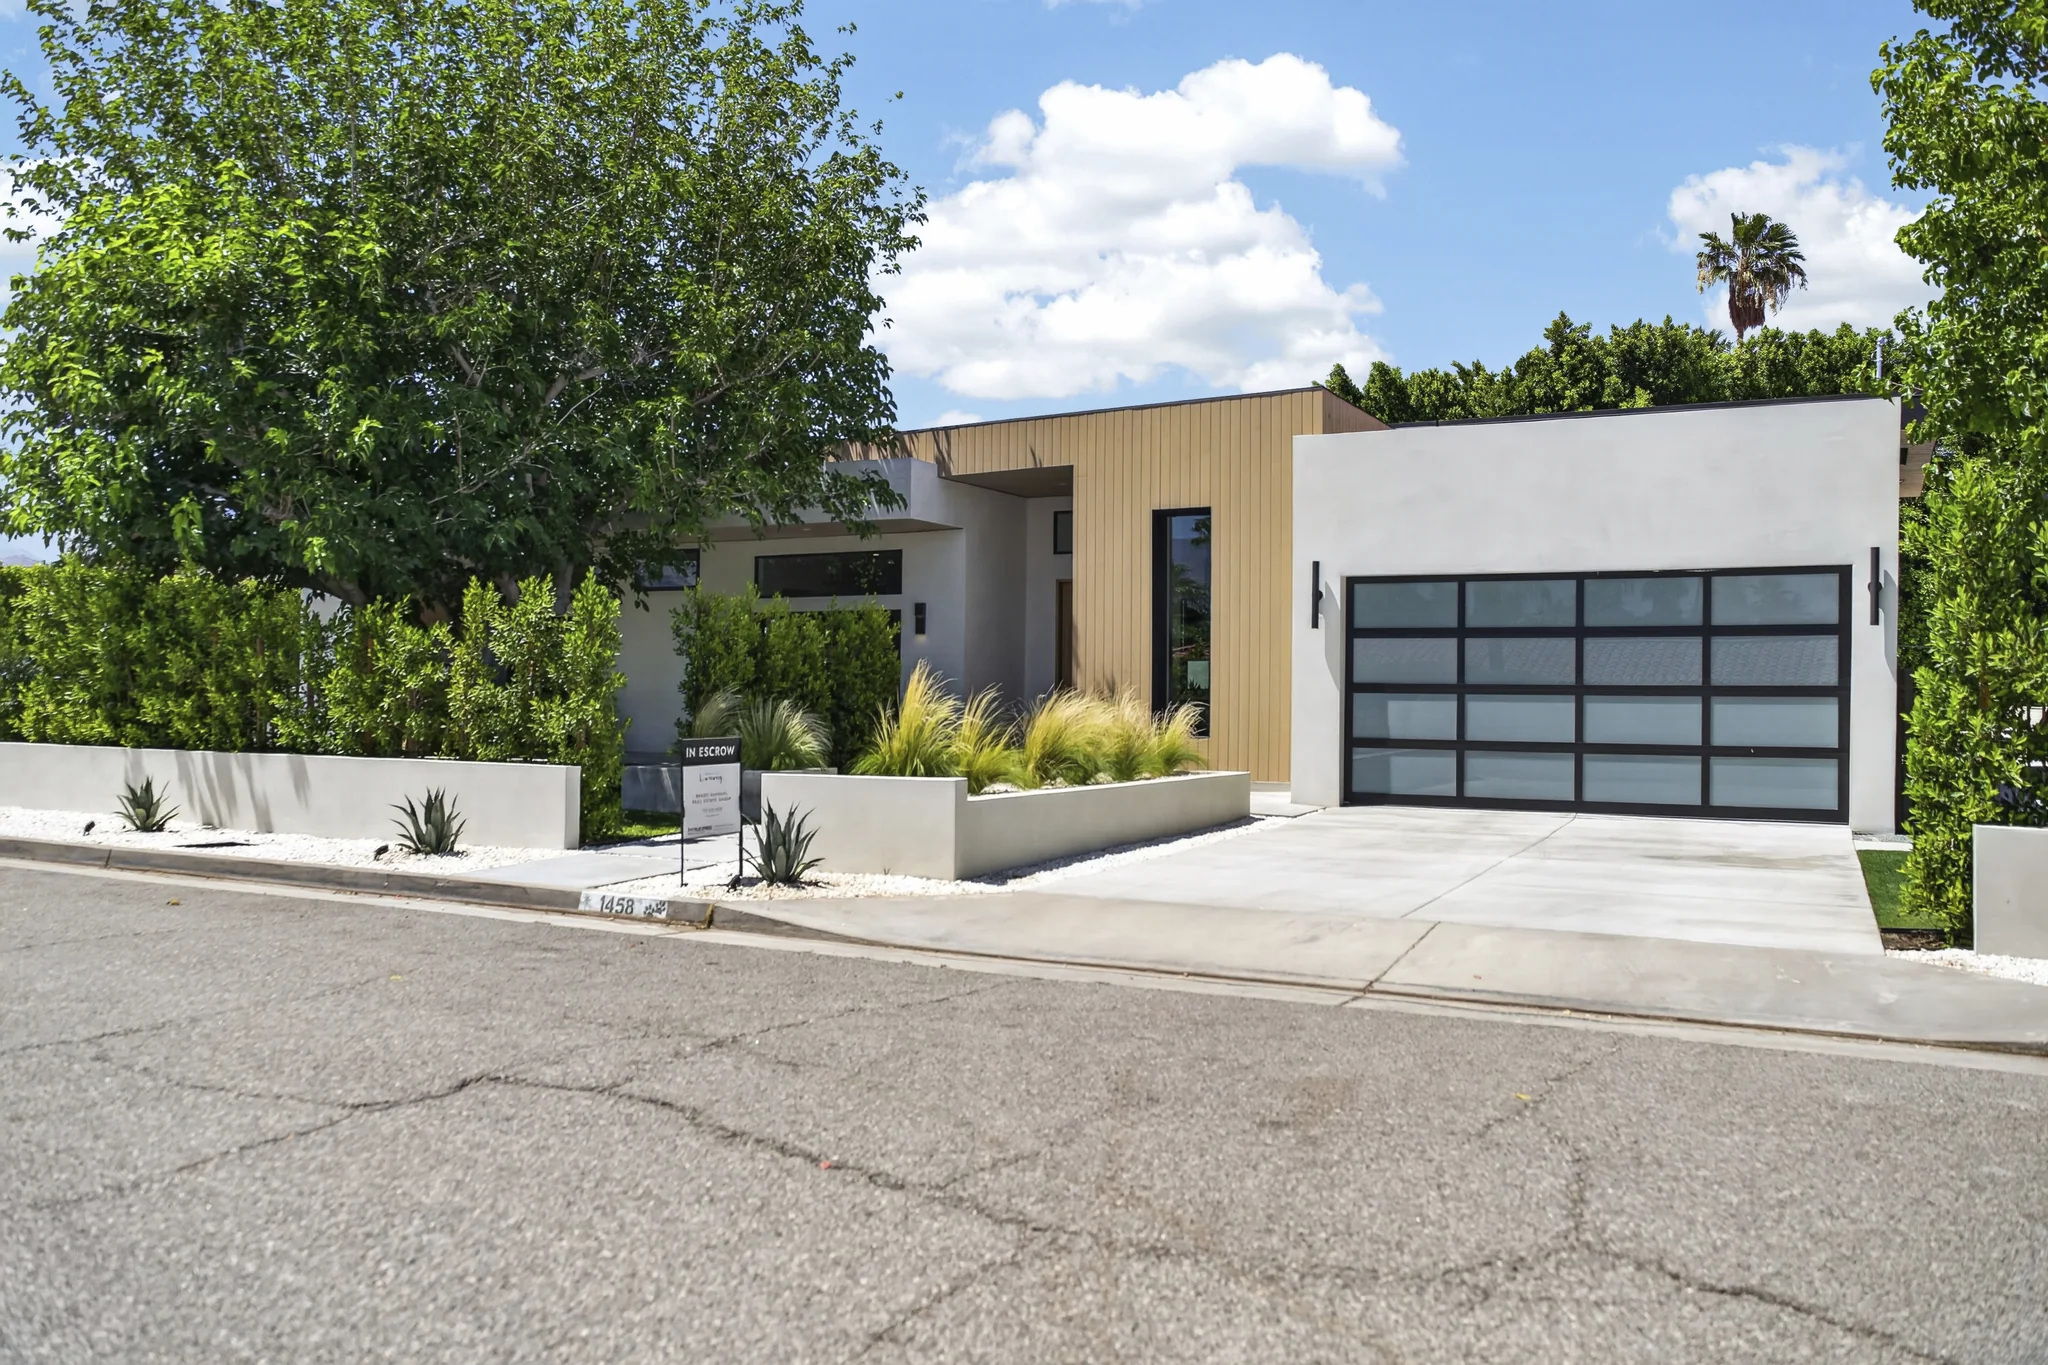
The projectA closer look
A closer look
at Alameda.
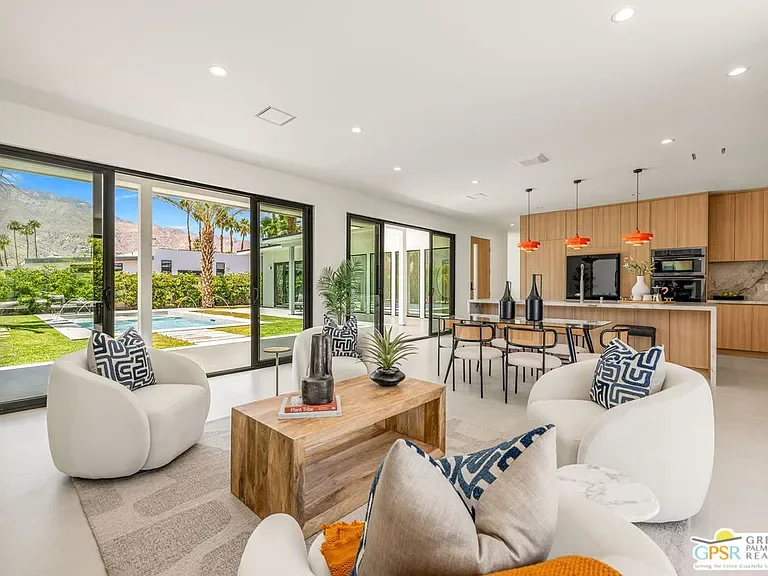
Wood cladding, pale walls and dark-framed glazing define Alameda’s street frontage. Inside, a timber kitchen and stone island open to furnished living spaces and views into the garden.
Explore the design collection ↗