Paso Verde
Building portfolio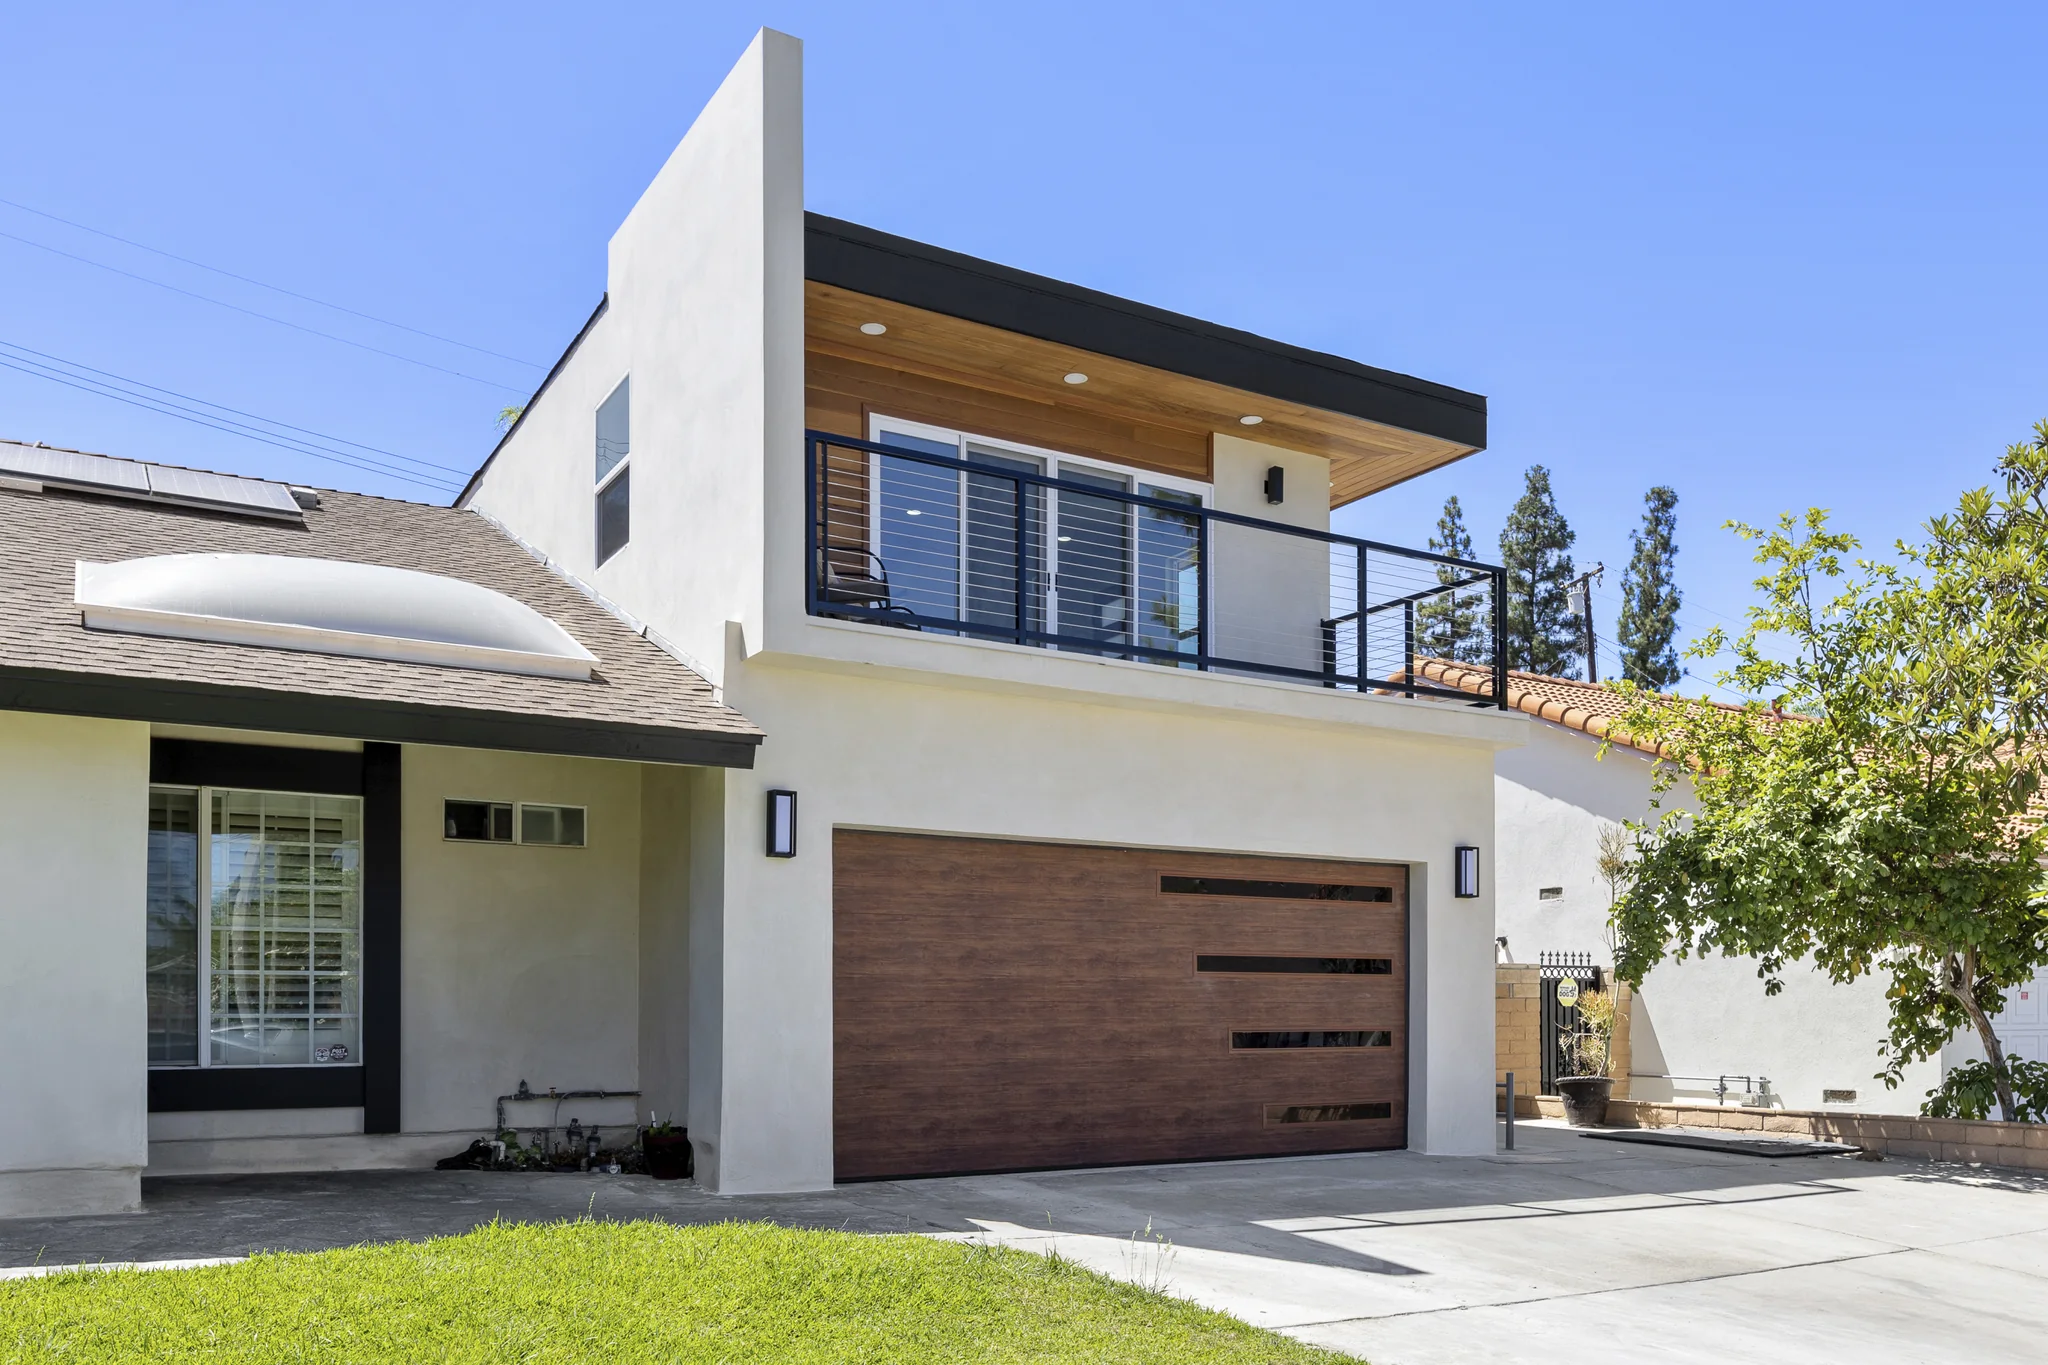
The projectA closer look
A closer look
at Paso Verde.
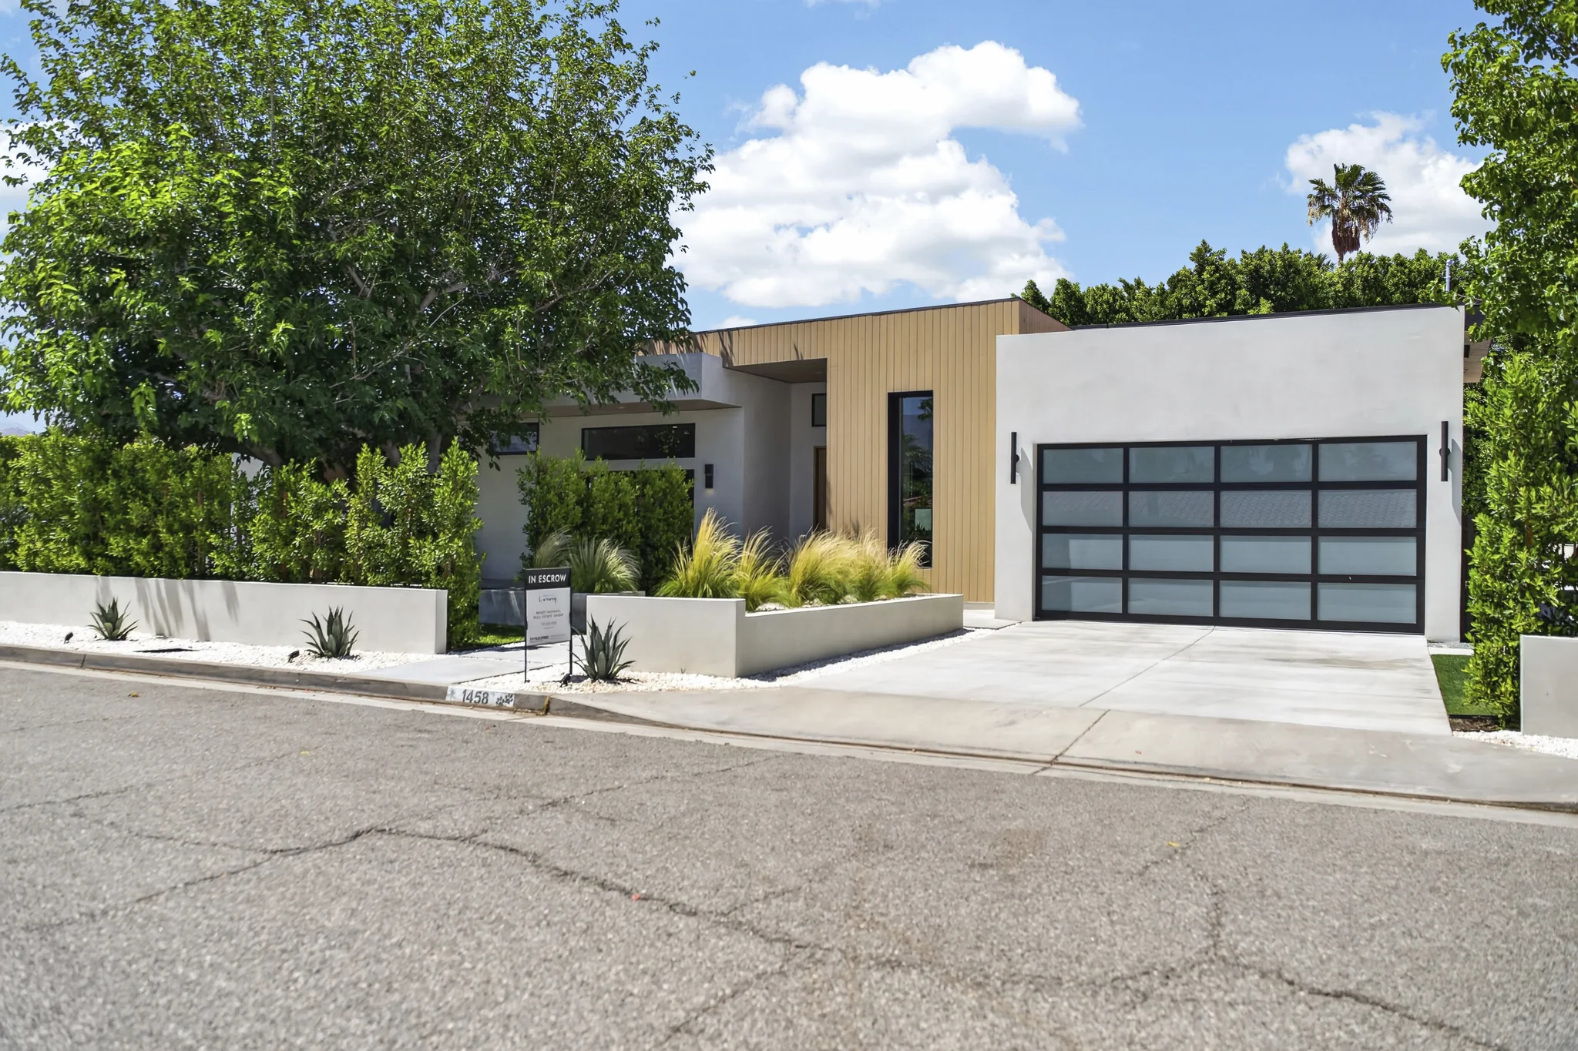
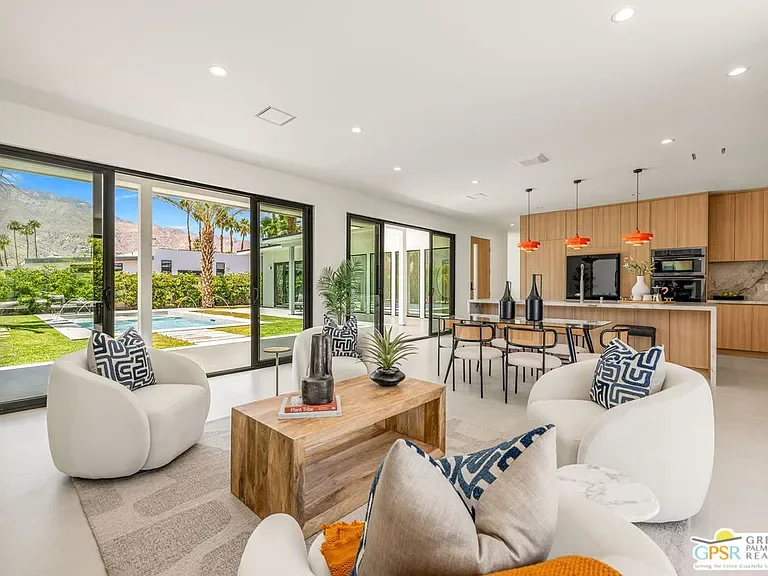
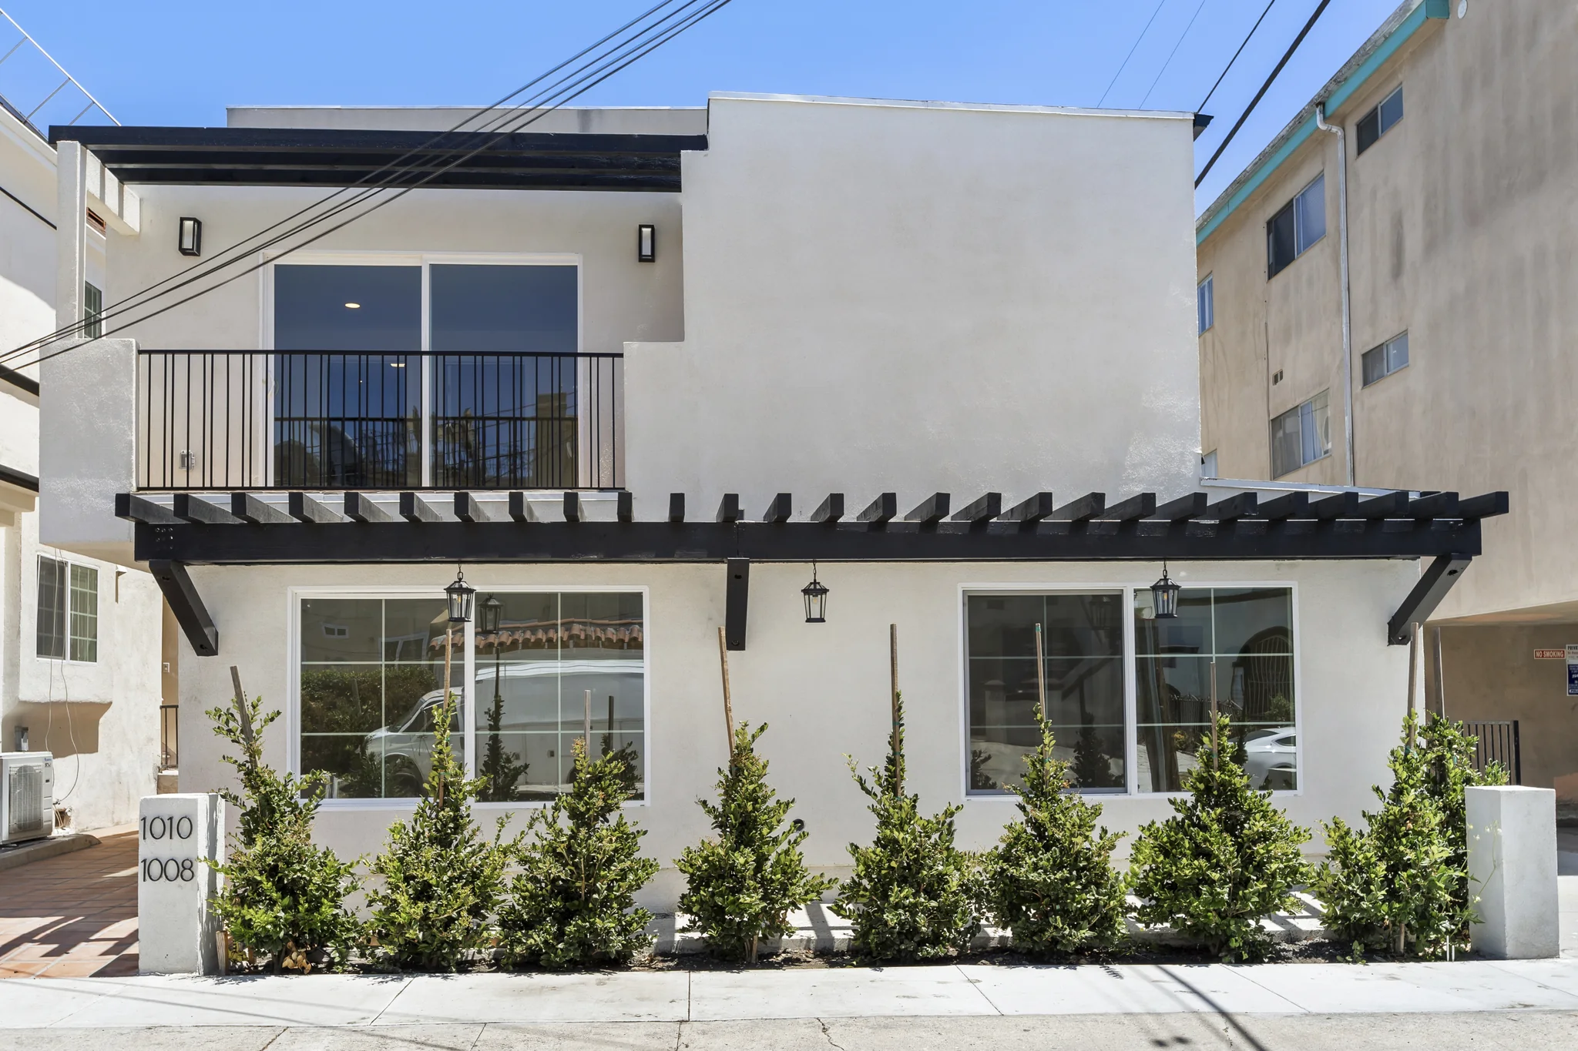
Paso Verde places a broad balcony above garden-facing doors and a garage. Pale exterior walls and timber accents continue into an open kitchen, dining and living area.
- Living Areas
- 600 sq ft
- Bedrooms
- 2
- Bathrooms
- 2
Figures from the project record. Confirm the current scope and details with the team.
Explore the design collection ↗