Sherbourne
Building portfolio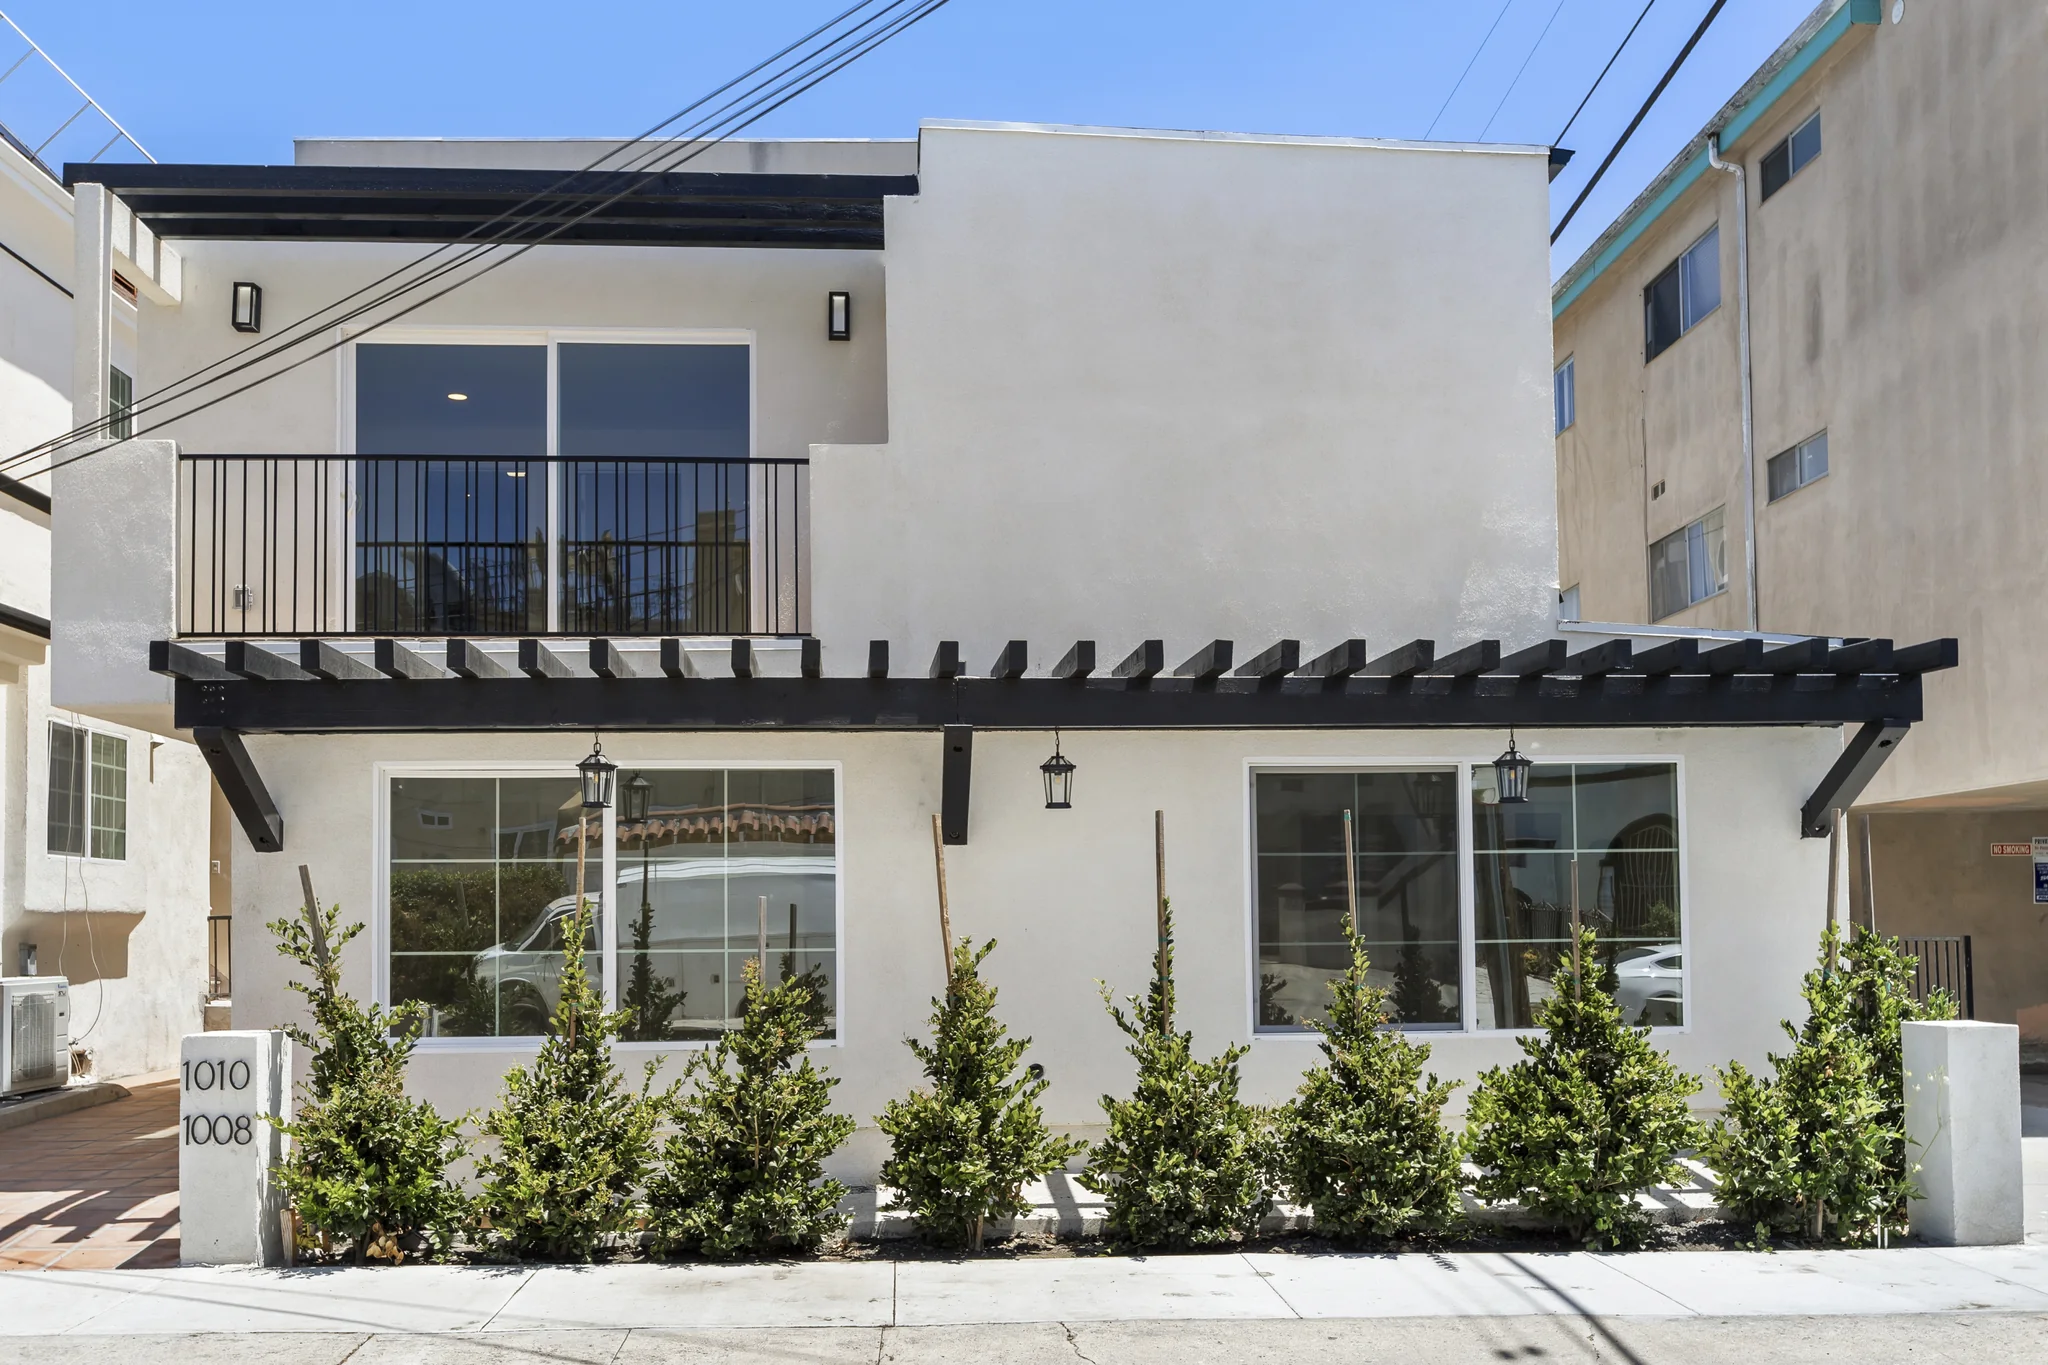
The projectA closer look
A closer look
at Sherbourne.
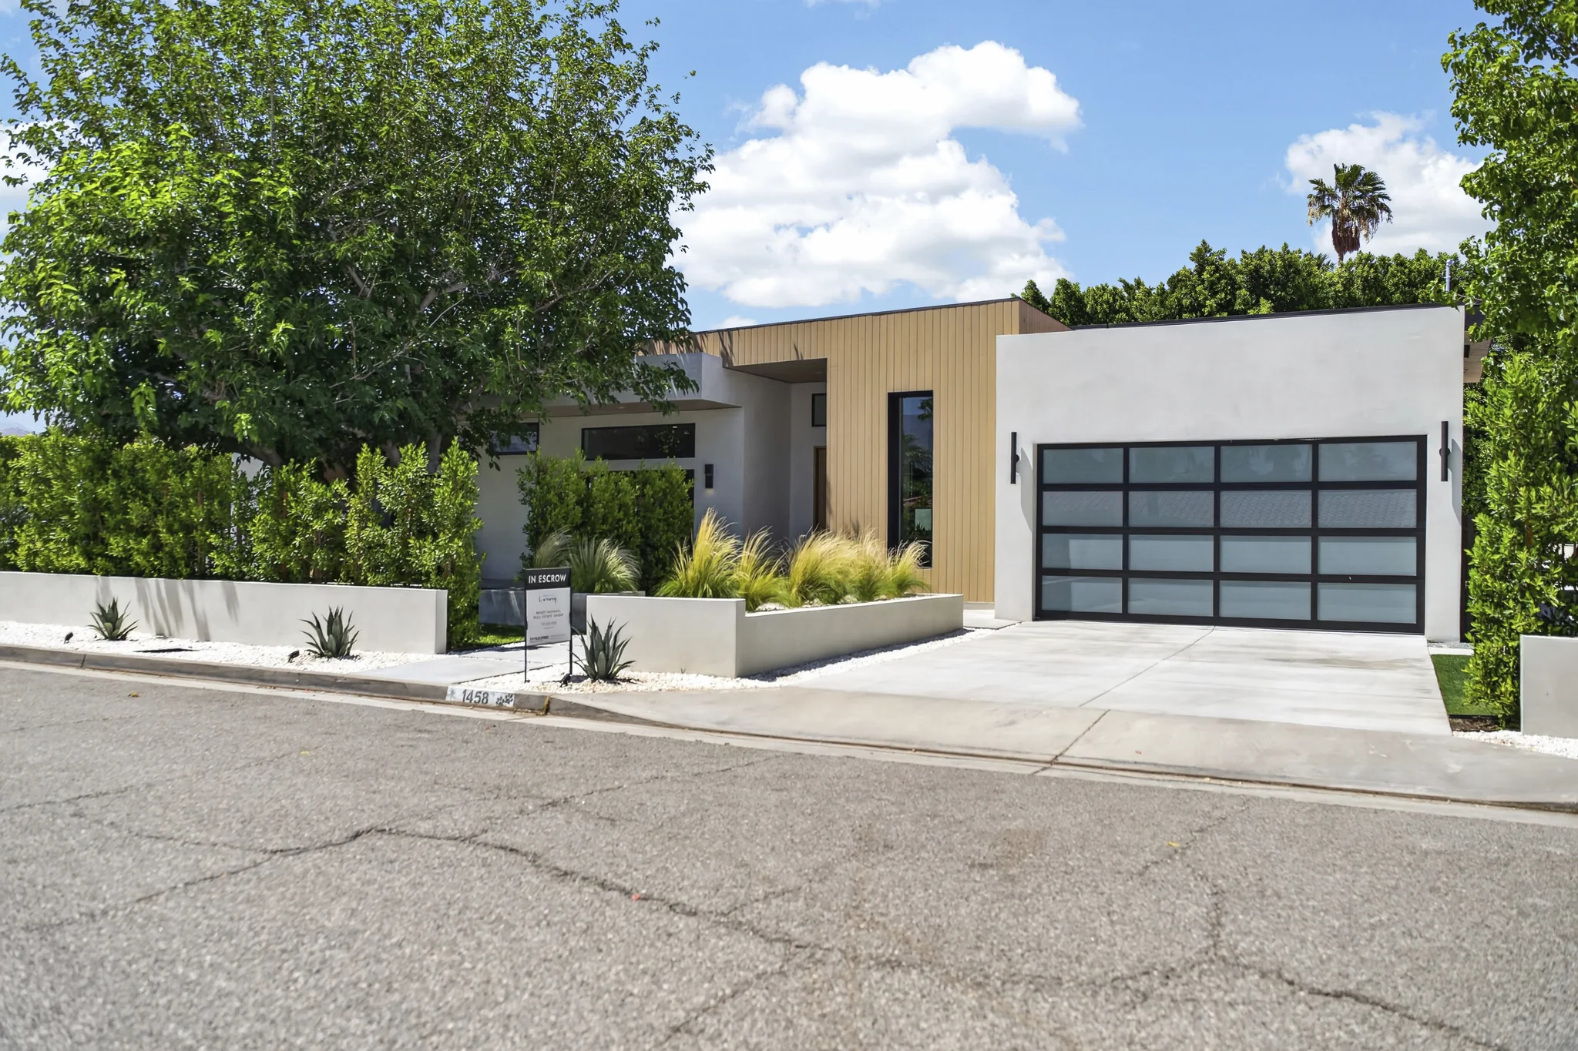
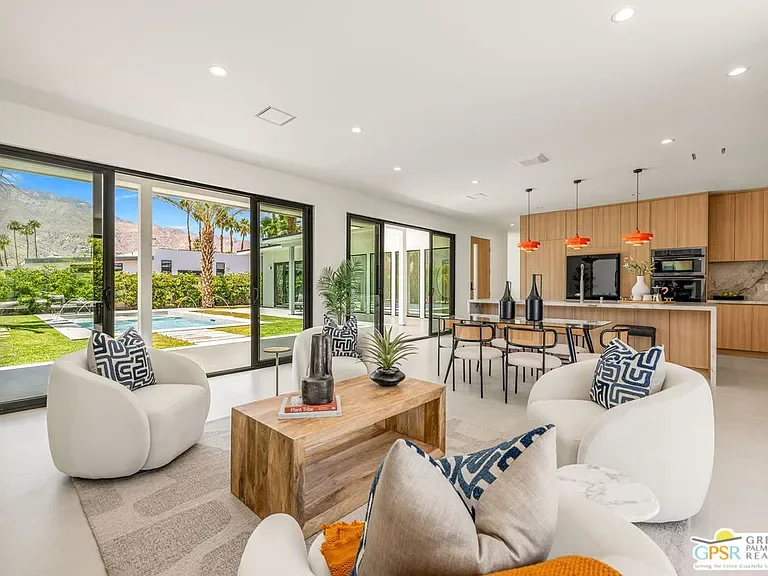
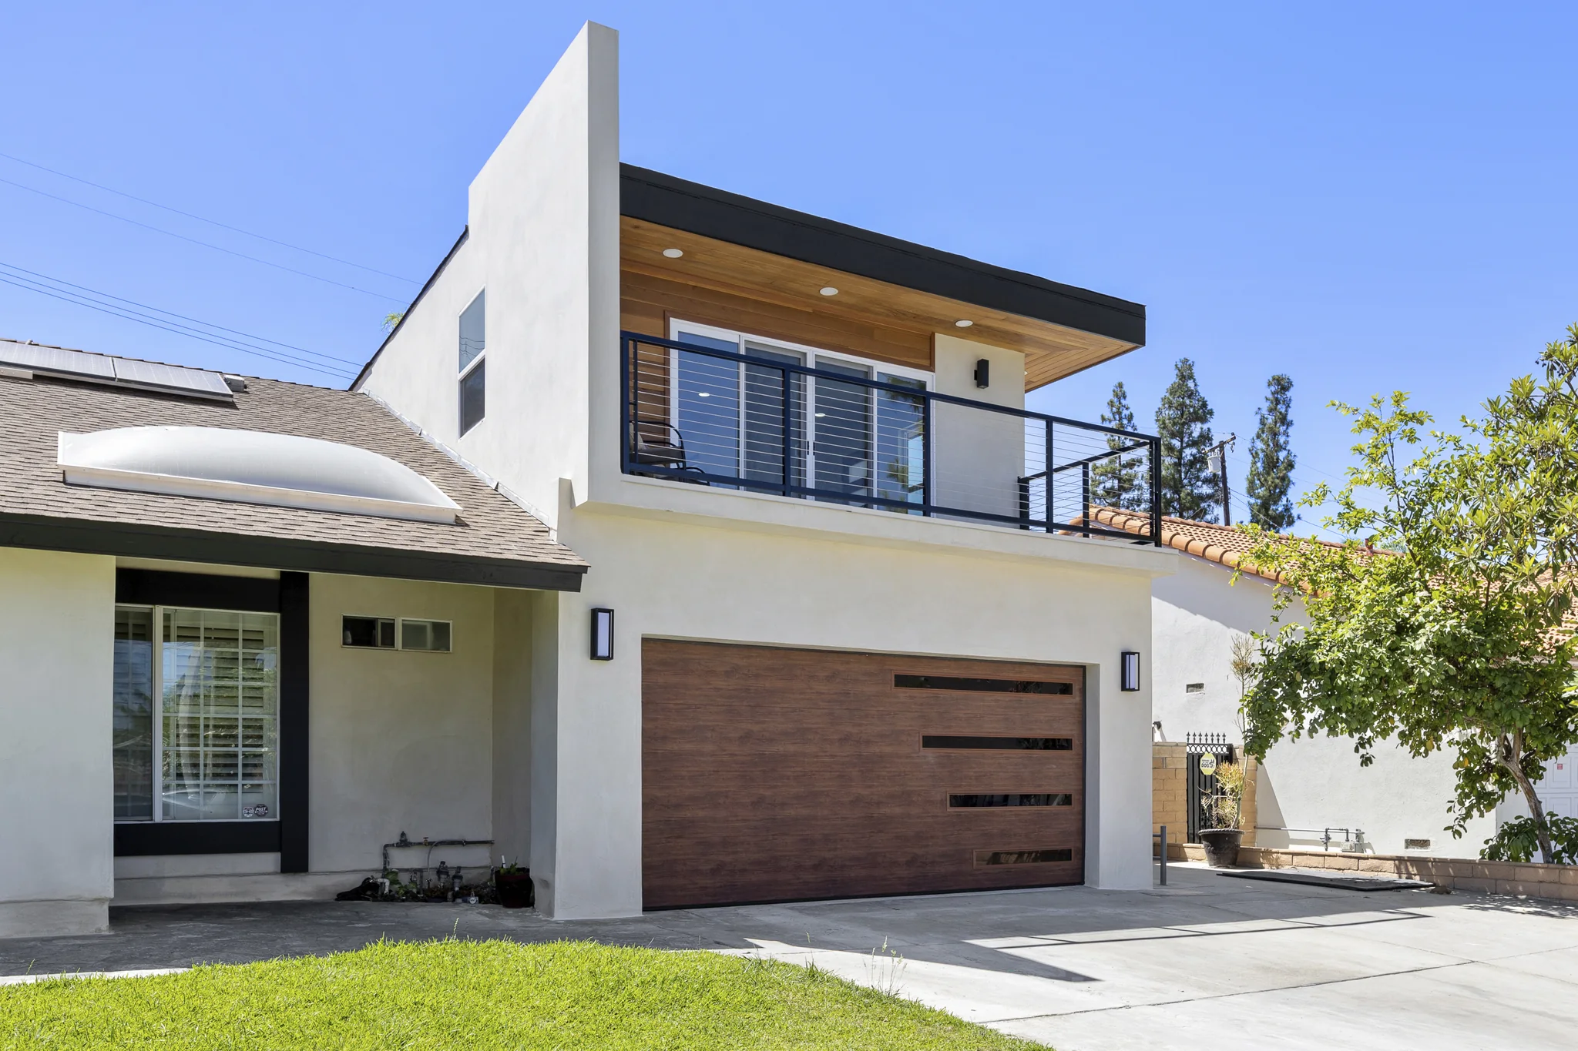
Sherbourne combines pale exterior walls, dark pergolas and timber accents. Open kitchens and living areas connect to balconies, with warm cabinetry and muted tile continuing through the interiors.
Explore the design collection ↗