Toledo
Building portfolio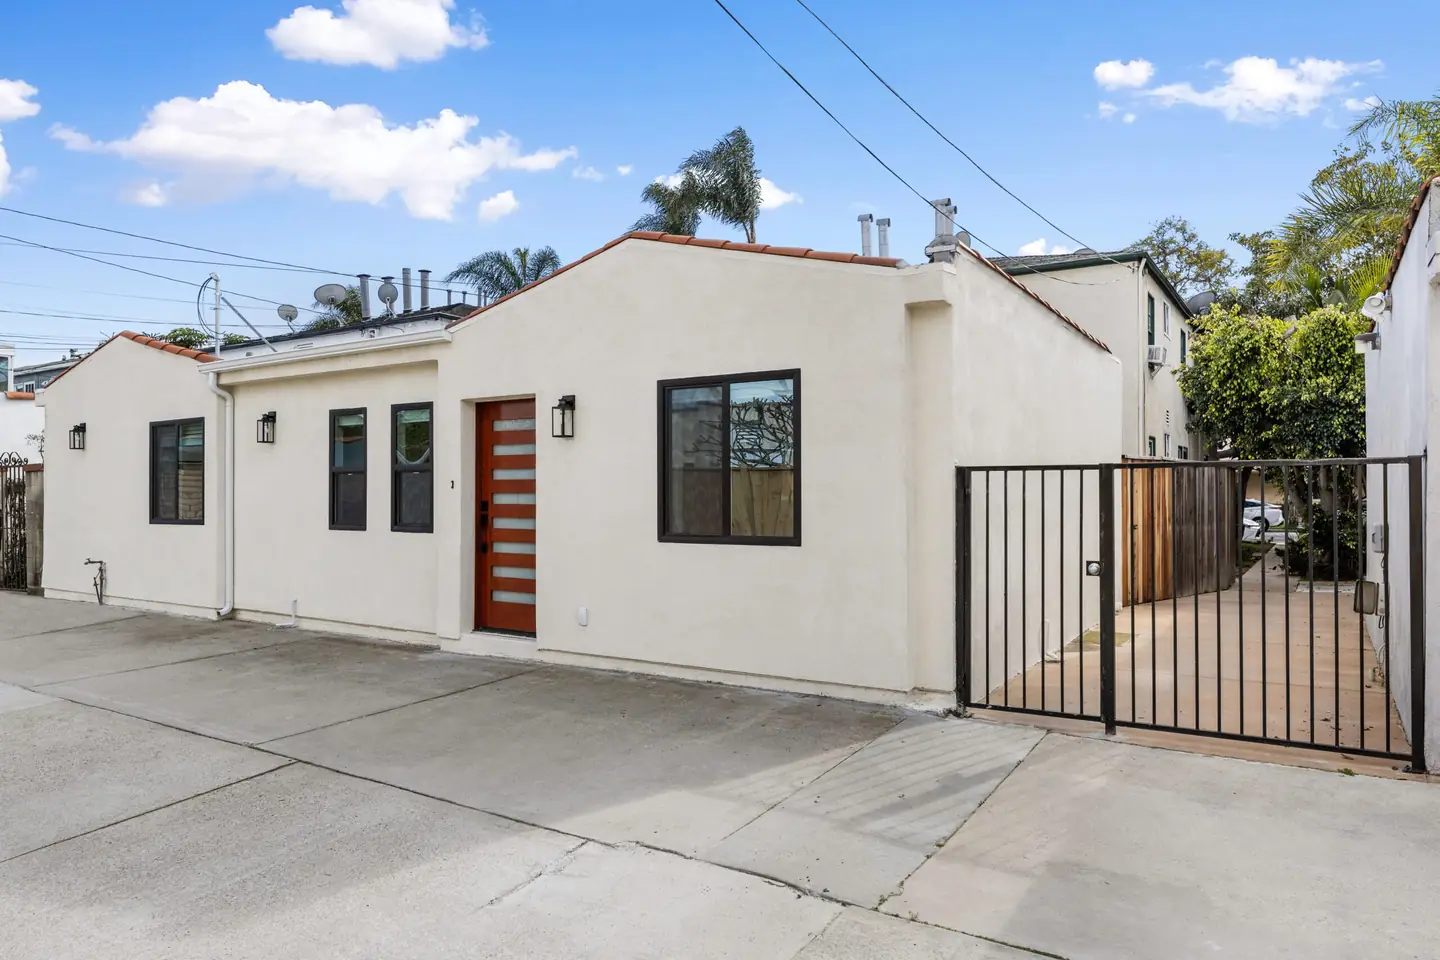
The projectA closer look
A closer look
at Toledo.
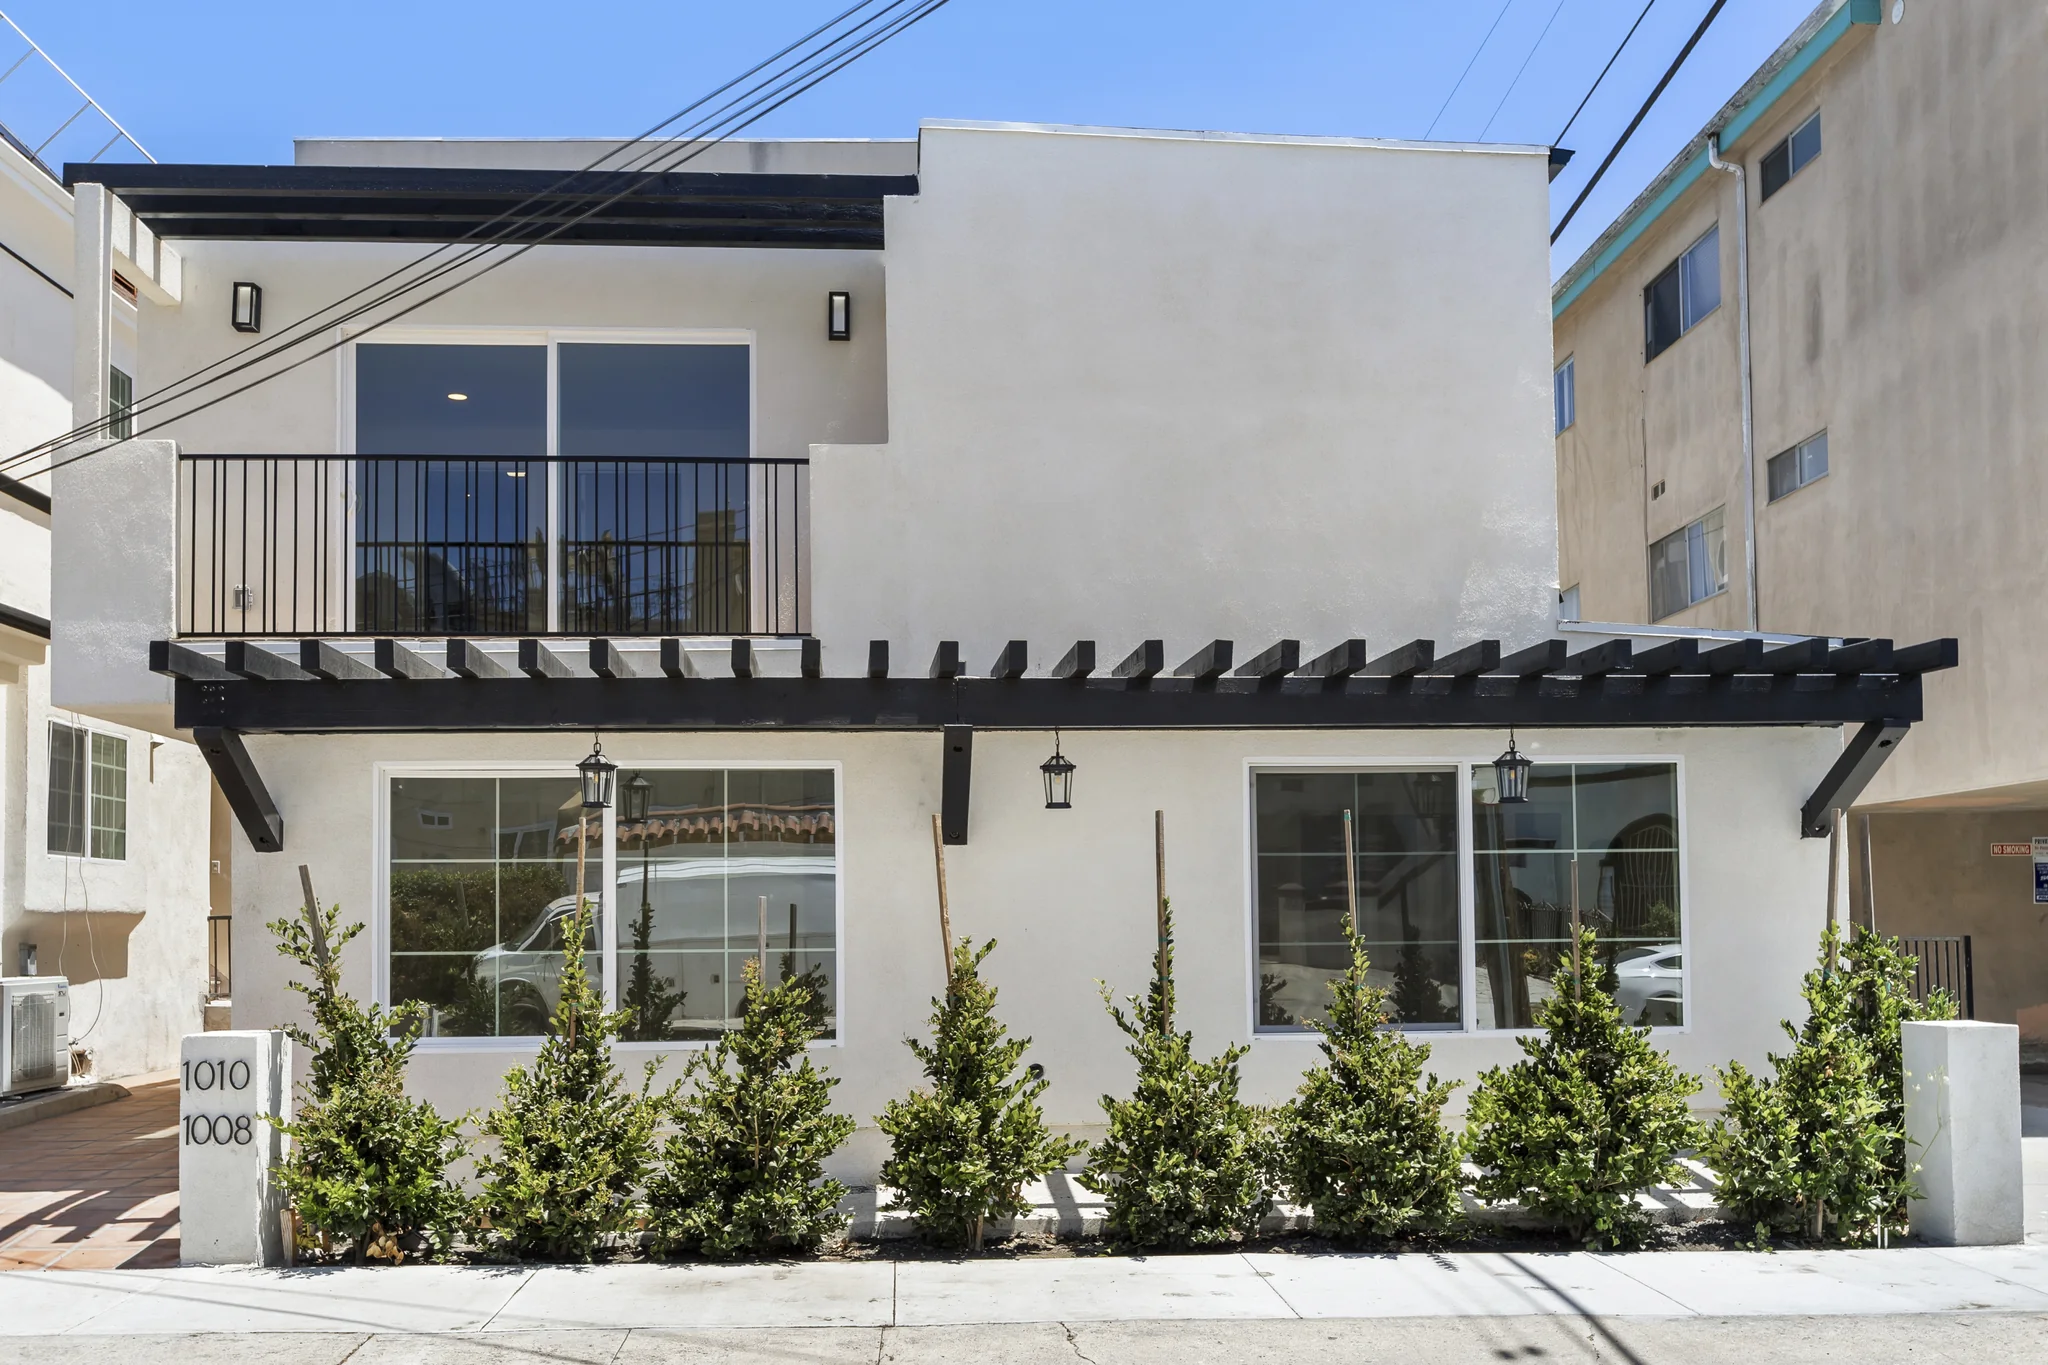
Toledo’s gallery follows a pale stucco exterior into an open kitchen and living area. A wood entry door, broad floorboards and white cabinetry form the main interior palette.
Interior and side access
Photographs document a stacked laundry closet, bedroom storage and a bathroom with a glass shower enclosure. Outdoor views show the fenced side passage and front court.
- Living Areas
- 650 sq ft
- Bedrooms
- 2
- Bathrooms
- 1
Figures from the project record. Confirm the current scope and details with the team.